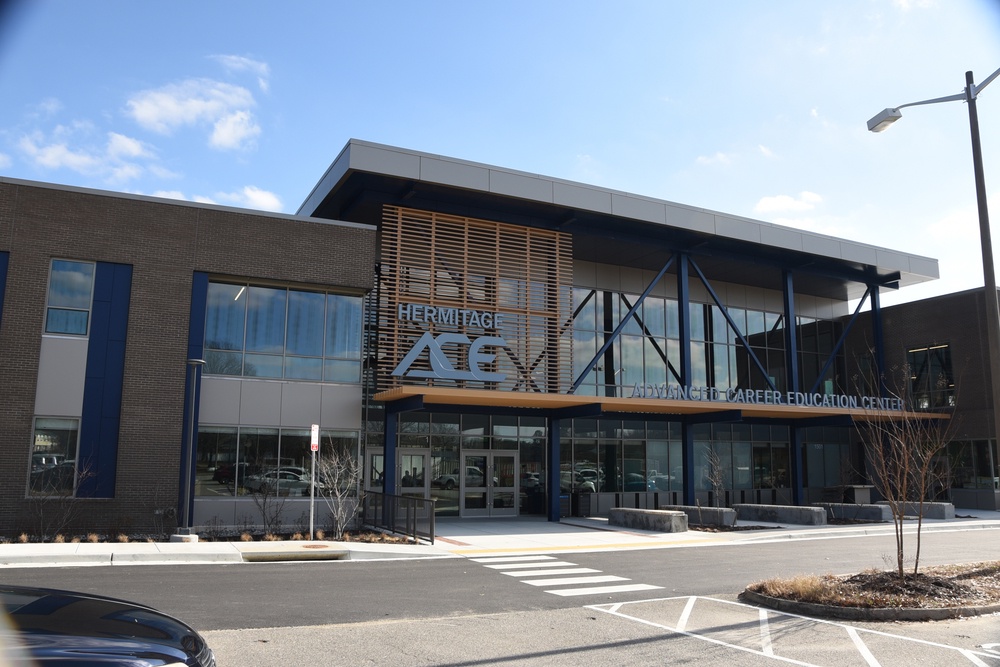
Advanced Career Education Center at Hermitage
Richmond, Virginia
Overview
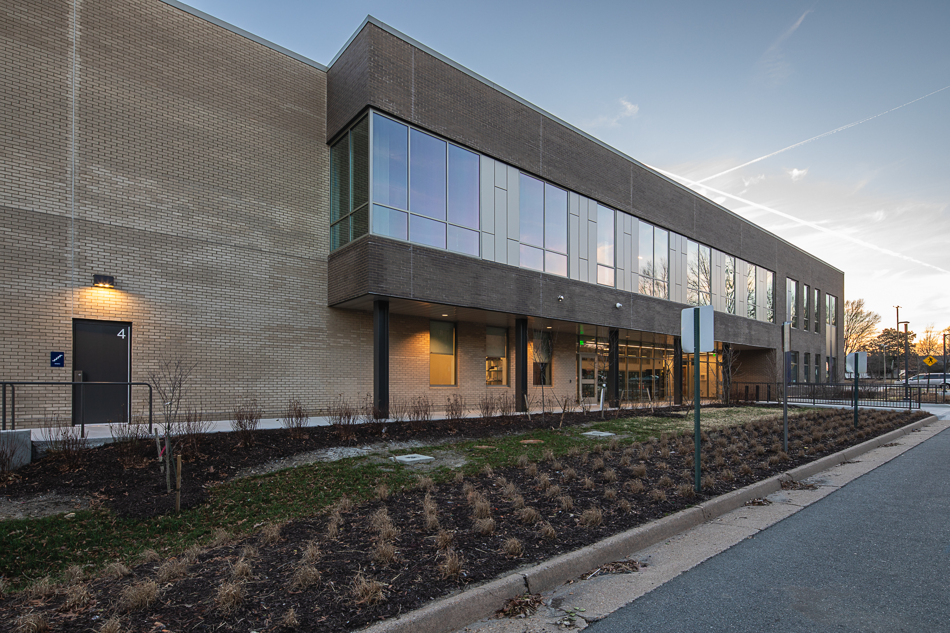
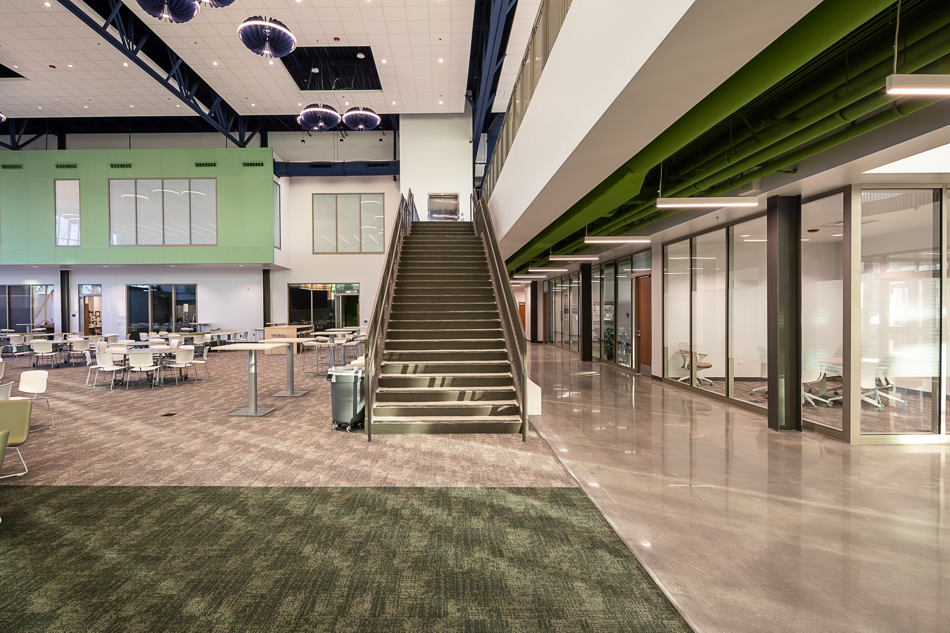
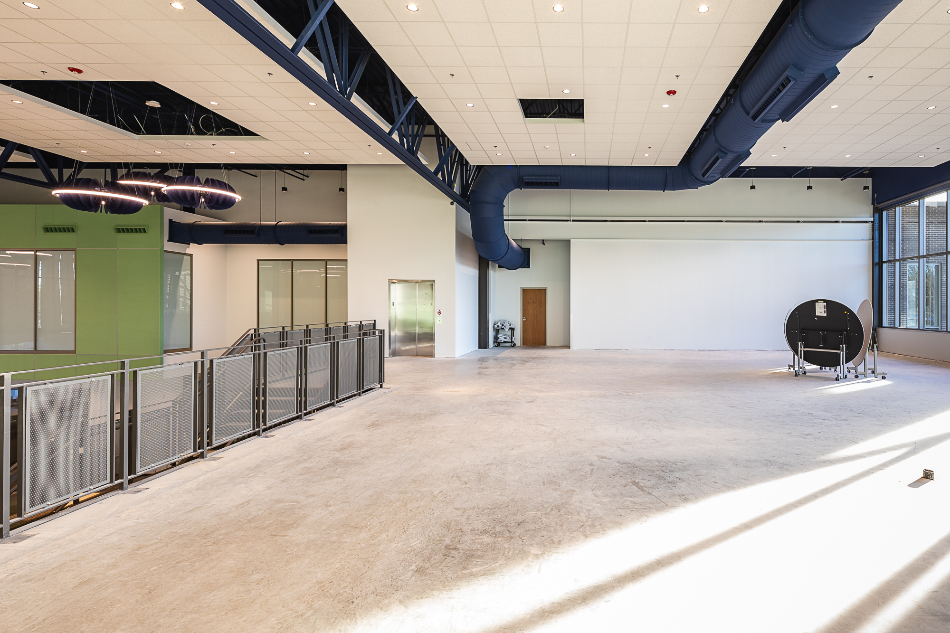
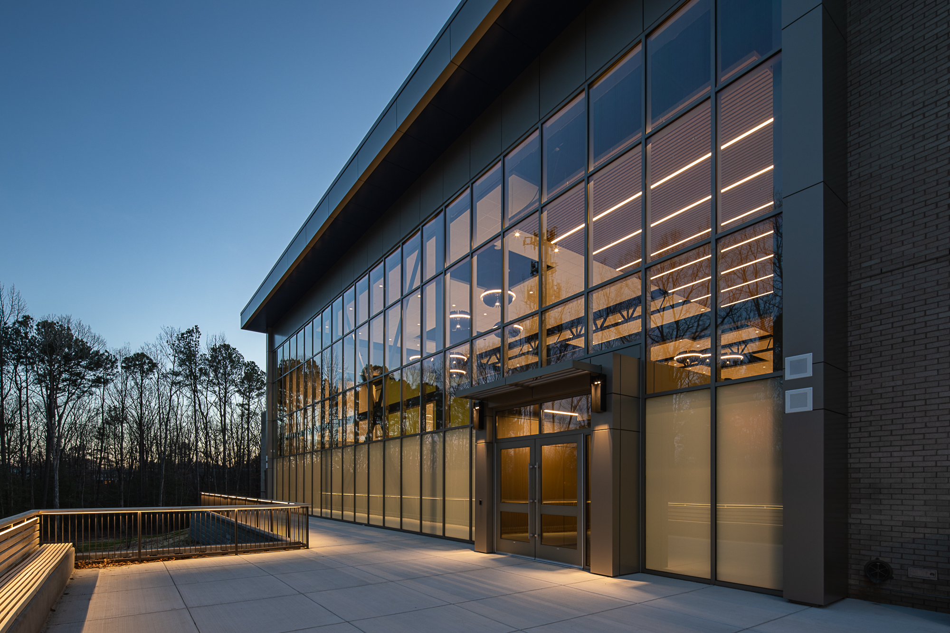
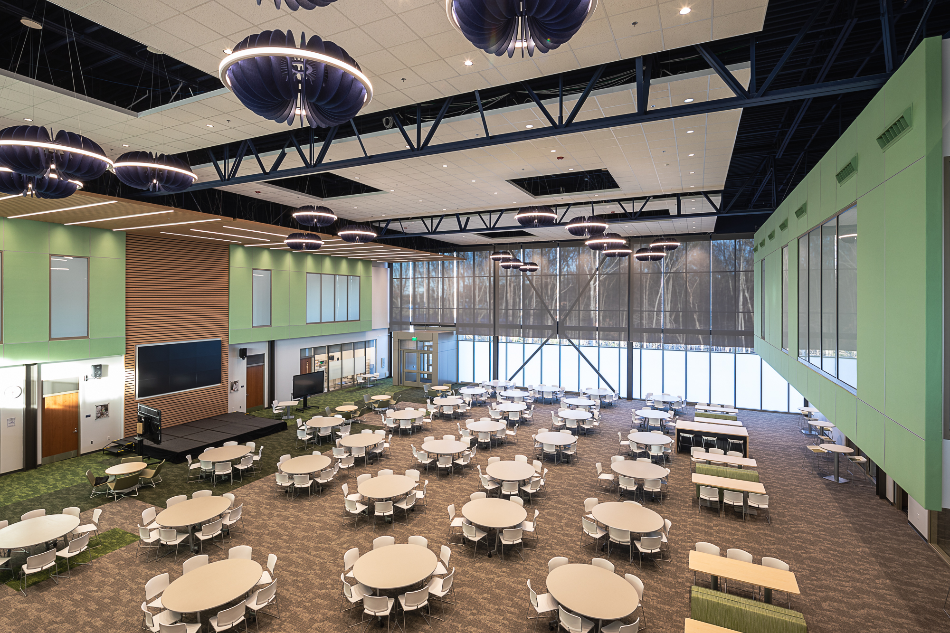
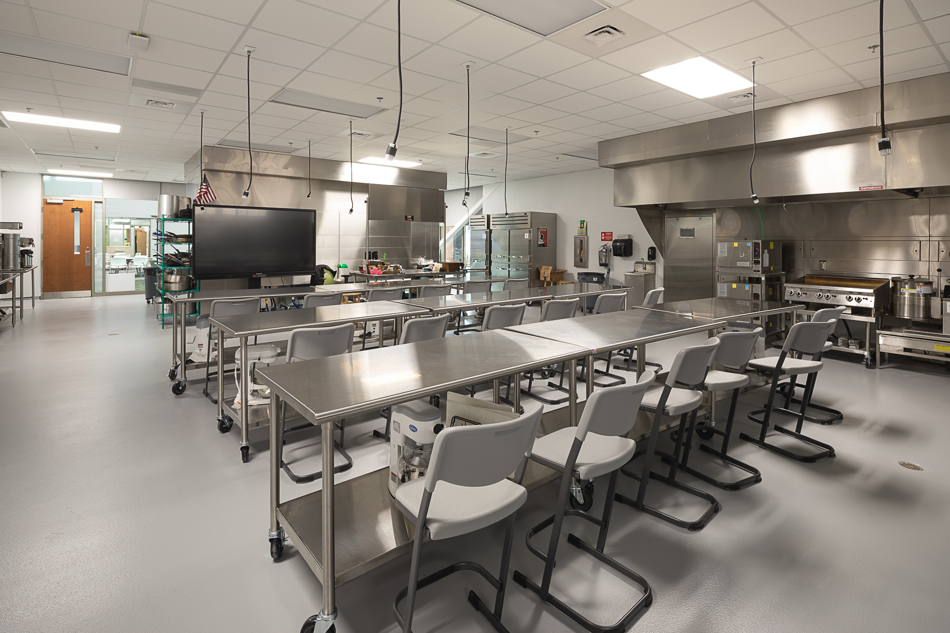
The ACE Center at Hermitage High School was developed as part of Henrico County Public Schools' investment in advanced career and technical education programs. The project transformed and expanded existing facilities to create a modern learning environment dedicated to workforce development, providing students with hands-on training opportunities in high-demand career fields. The facility supports a variety of specialized educational programs designed to prepare students for careers in skilled trades, healthcare, public safety, and emerging industries. Thompson Consulting Engineers provided mechanical, electrical, plumbing, and fire protection engineering services for the renovation and expansion project. Building systems were designed to support specialized instructional spaces, modern technology requirements, and evolving educational programming while enhancing energy efficiency, occupant comfort, and operational reliability. The completed facility expanded educational opportunities for students across Henrico County while providing flexible infrastructure capable of supporting future workforce development initiatives.
Challenges
- Designing MEP and fire protection systems to support a diverse range of specialized career and technical education programs with unique environmental, power, and infrastructure requirements.
- Integrating new building systems within an existing campus while coordinating renovation and expansion activities.
- Providing flexible infrastructure capable of adapting to evolving educational programs, equipment needs, and future workforce training opportunities.
Goals
- Deliver reliable mechanical, electrical, plumbing, and fire protection systems that support modern career and technical education environments.
- Create comfortable, efficient, and technology-rich learning spaces that enhance student engagement and hands-on instruction.
- Provide adaptable infrastructure that supports future program growth and changing workforce development needs.
Project Team
- Owner: Henrico County Public Schools
- Architect: Quinn Evans
- Structural Engineer: Dunbar PLLC
- Civil Engineer: Timmons Group
- Radio Equipment Engineering Consultant: Cavell, Mertz & Associates
- Foodservice Consultant: Foodservice Consultants Studio
- Contractor: Kenbridge Construction Company, Inc.
Results
- Successfully delivered a modernized career and technical education facility equipped with building systems tailored to specialized instructional environments.
- Enhanced learning opportunities through improved infrastructure supporting advanced training programs, technology integration, and hands-on education.
- Provided Henrico County Public Schools with a flexible and durable facility designed to prepare students for future careers and workforce success.