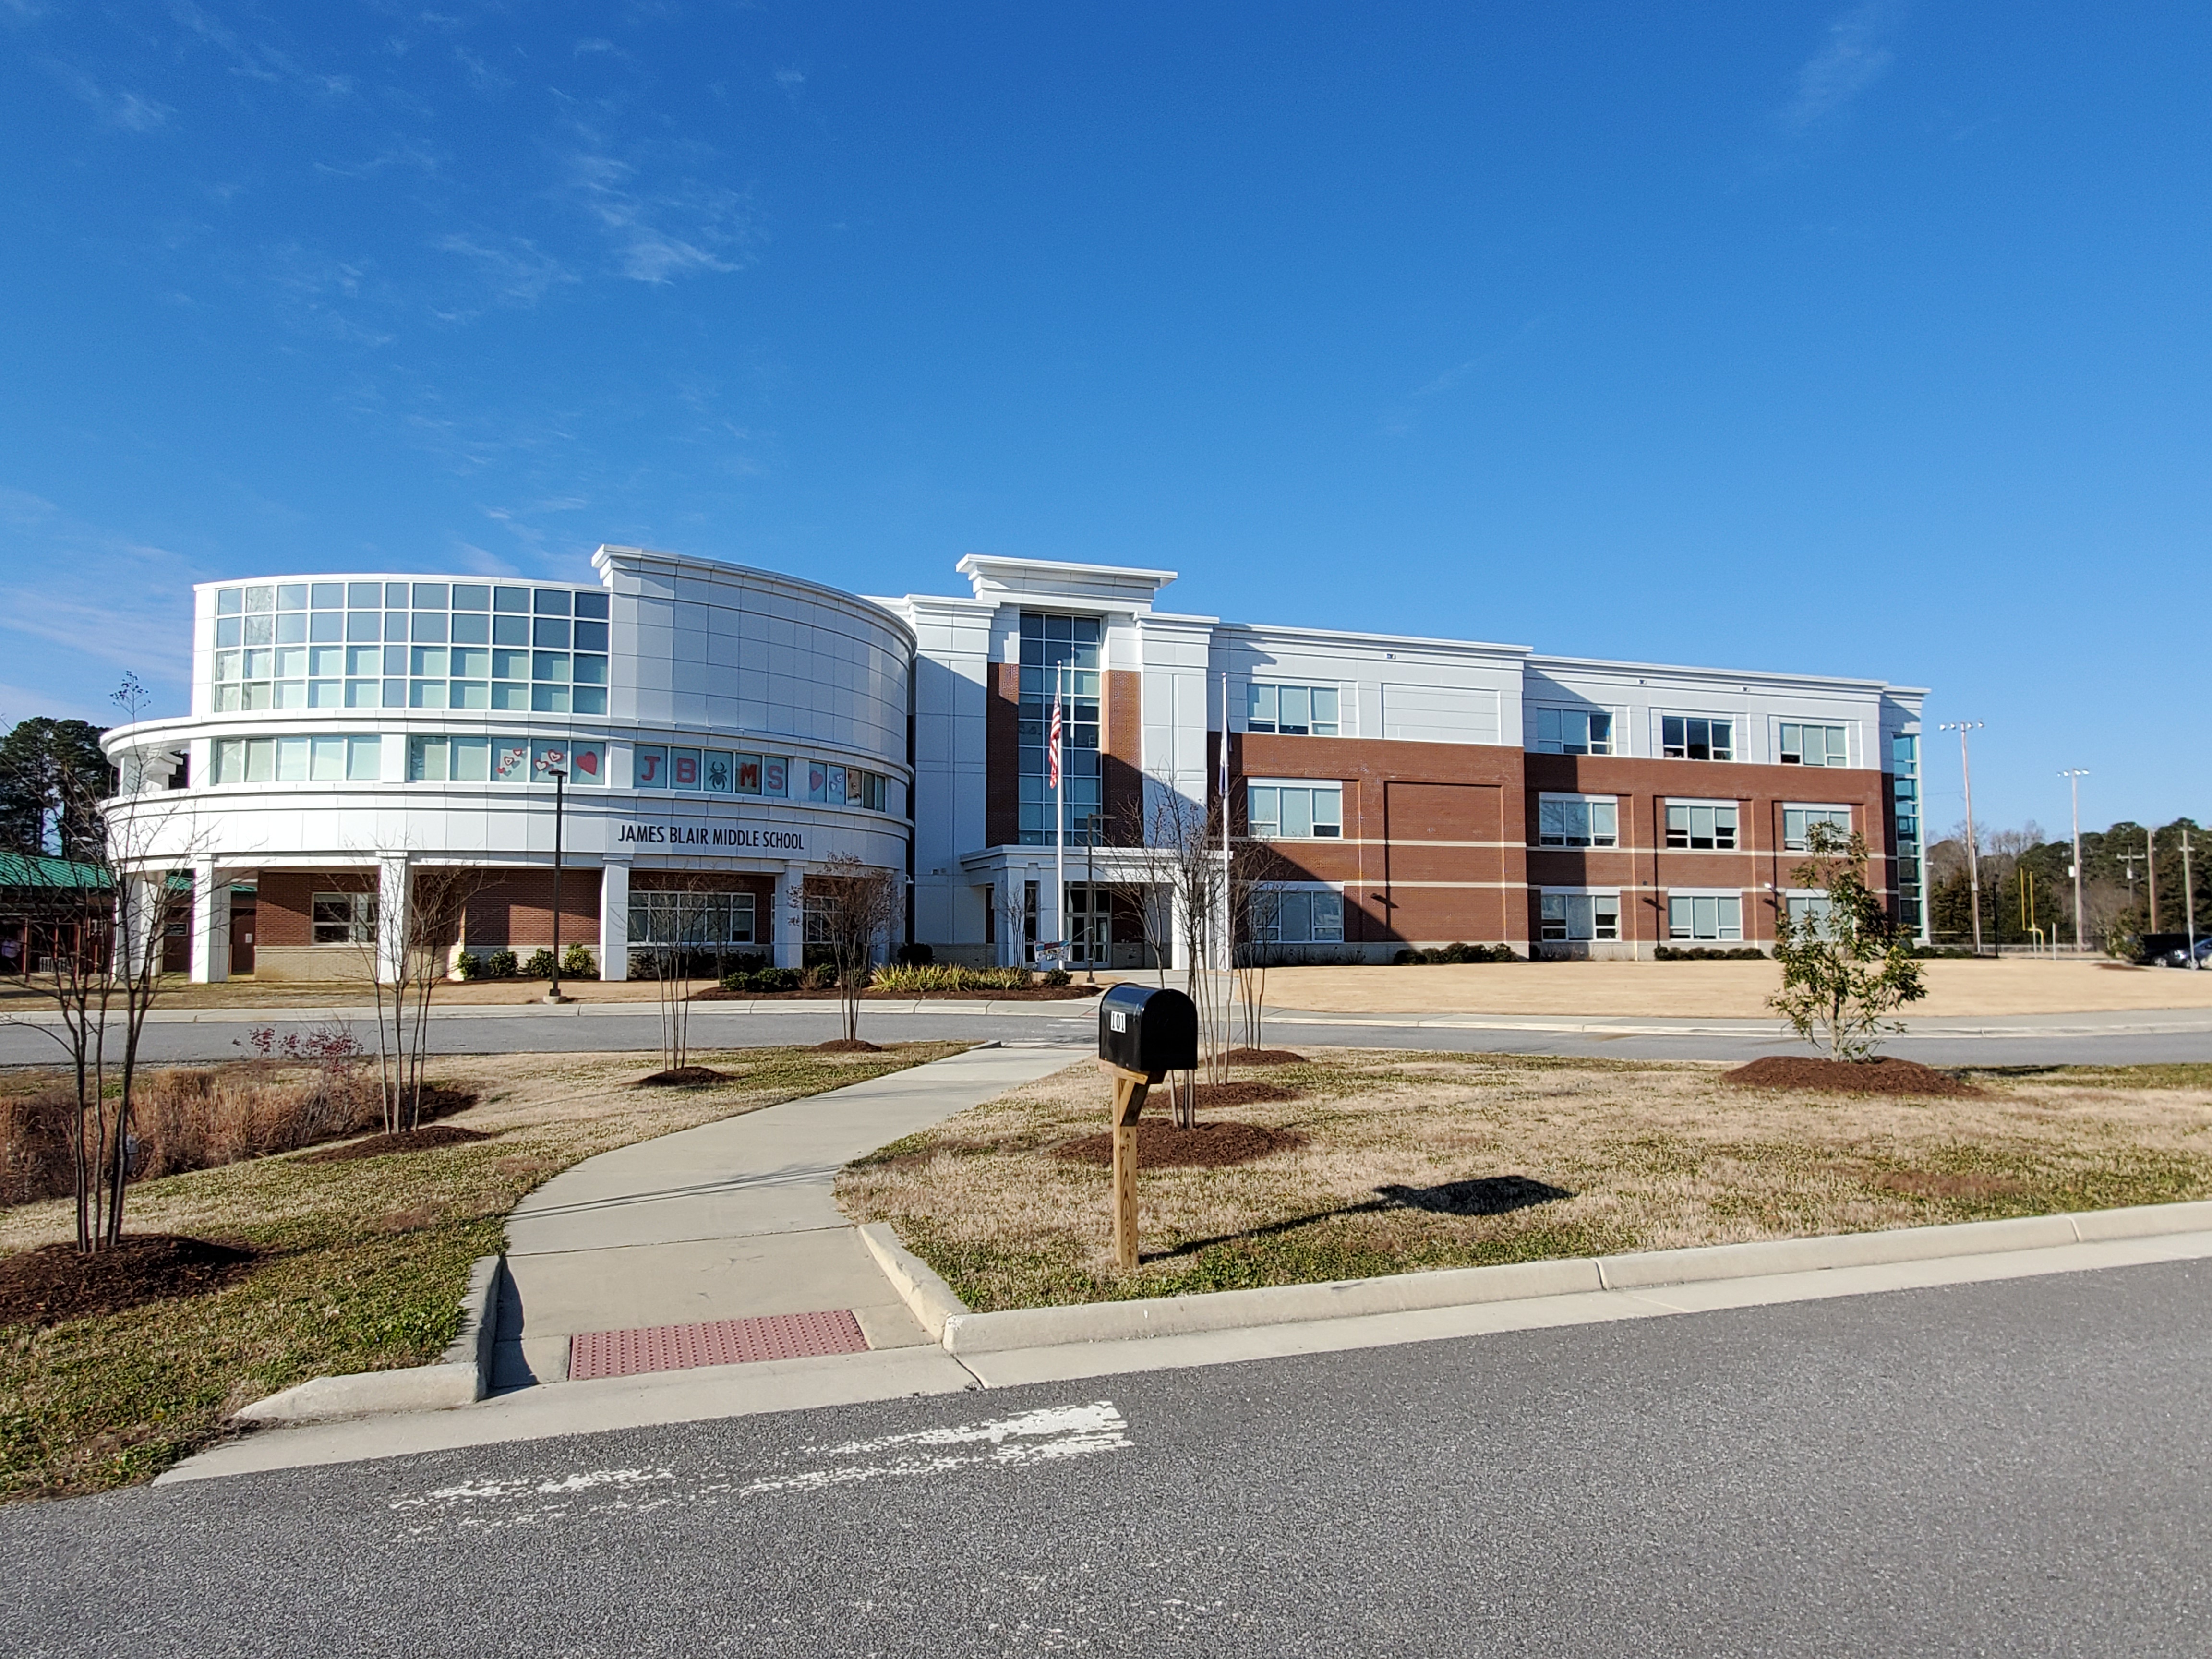
James Blair Middle School
Williamsburg, Virginia
Square Footage
109,045 SF
Building Type
K–12 Education
Project Type
New Construction
Team
Architect-led
Services Provided
Mechanical, Electrical and Plumbing Design,
Construction Administration,
Commissioning
Overview
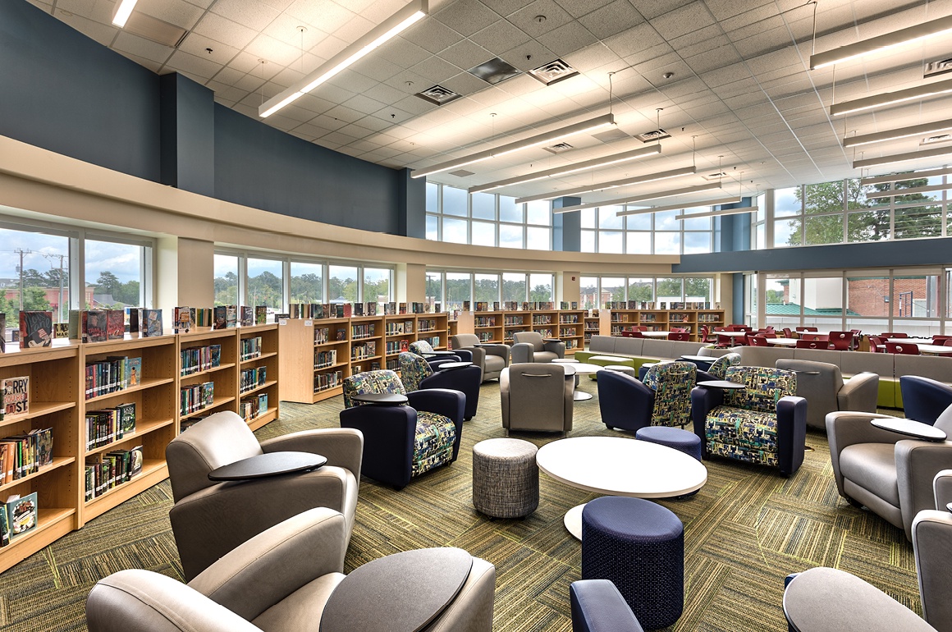
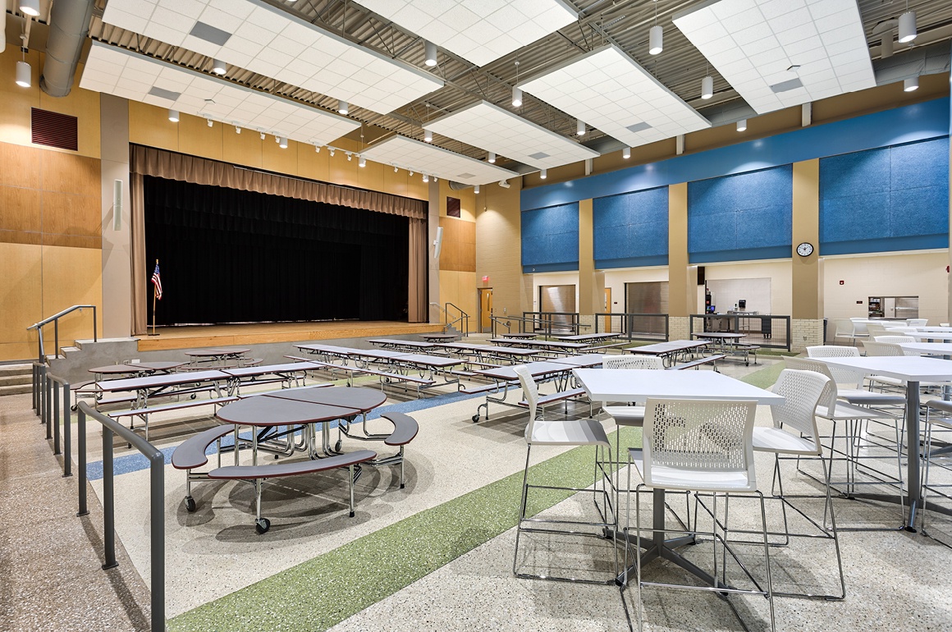
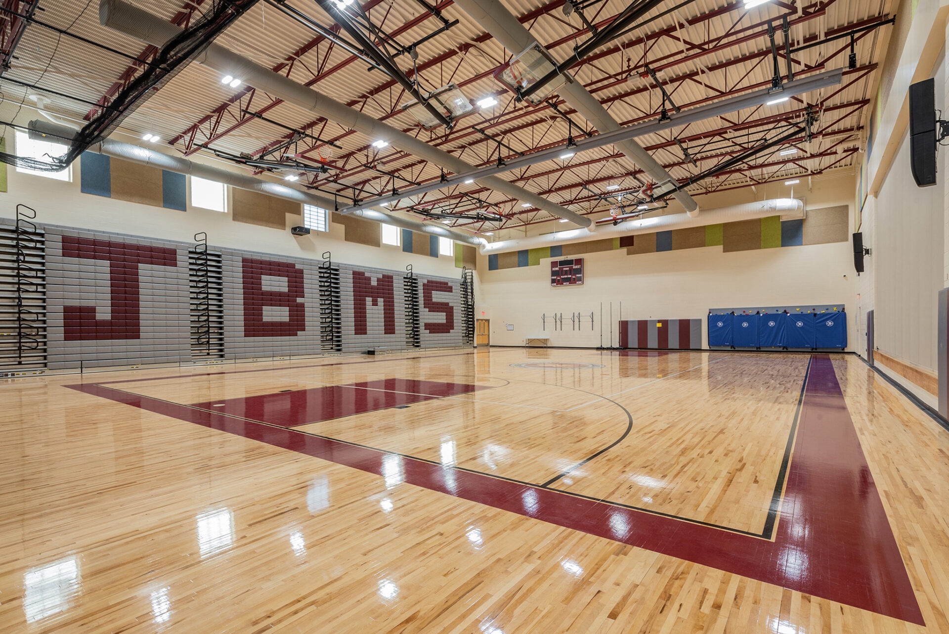
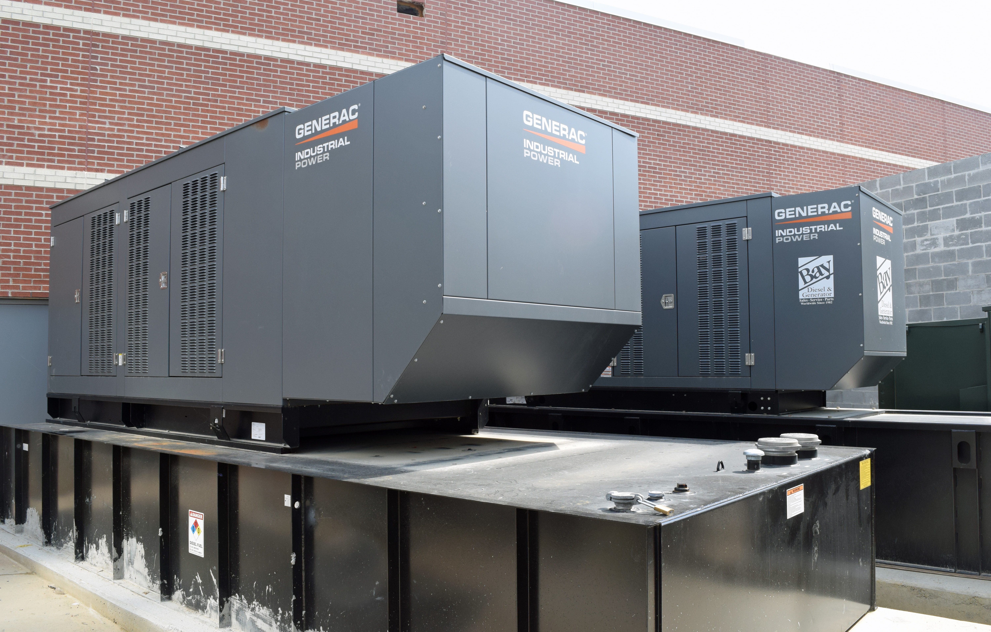
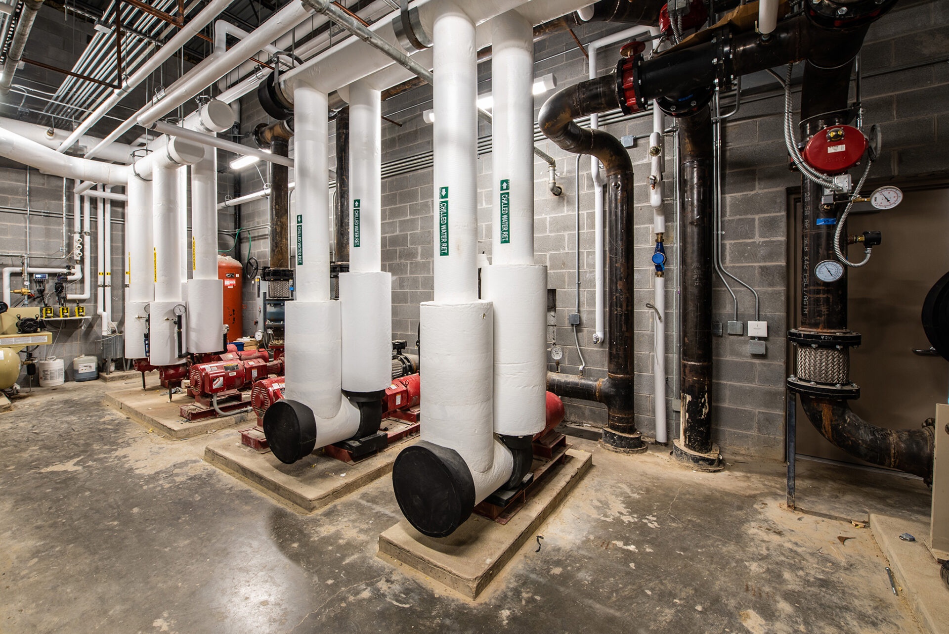
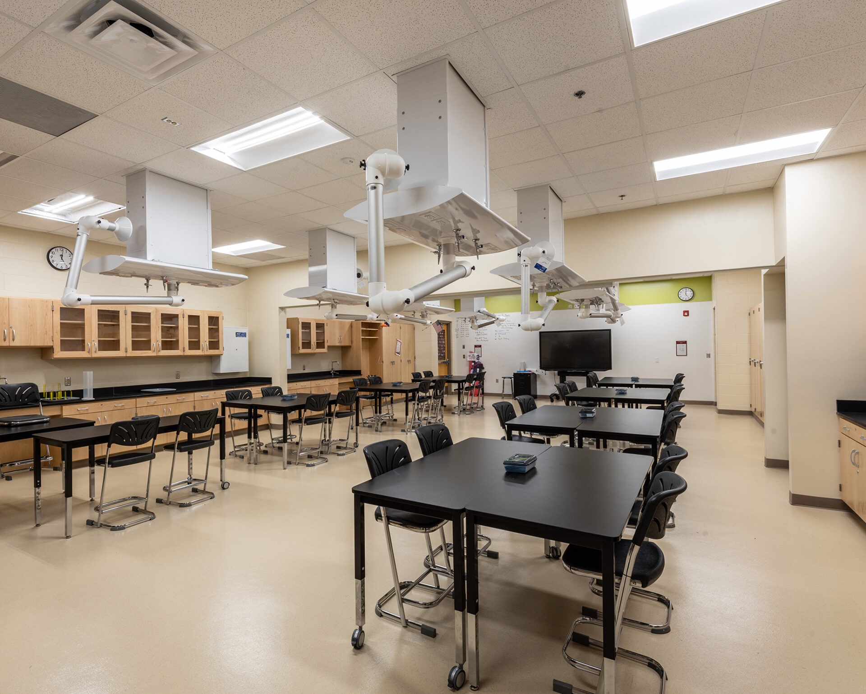
James Blair Middle School was a new, state-of-the-art educational facility developed for Williamsburg-James City County Public Schools. The project provided modern classrooms, collaborative learning environments, and shared spaces designed to support contemporary middle school education. Integrated mechanical, electrical, plumbing, and life-safety systems supported energy efficiency, occupant comfort, and long-term operational performance.
Challenges
- Designing building systems to serve a large middle school with academic, administrative, athletic, and shared community spaces.
- Coordinating mechanical, electrical, plumbing, and life-safety systems throughout a multi-functional educational facility.
- Delivering reliable, energy-efficient infrastructure that supports long-term educational operations and evolving instructional needs.
Goals
- Provide a modern learning environment that supports evolving teaching methods, student collaboration, and flexible educational programs.
- Enhance occupant comfort, safety, and energy performance through high-efficiency building systems.
- Support Williamsburg-James City County Public Schools' long-term facilities strategy with durable, maintainable infrastructure.
Project Team
- Owner: Williamsburg-James City County Public Schools
- Architect: Fanning Howey and Waller Todd & Sadler (now Woolpert)
- Contractor: Oyster Point Construction Company
Results
- Successfully delivered a modern middle school designed to serve students, faculty, and the Williamsburg community.
- Improved occupant comfort, system performance, and energy efficiency through integrated building systems.
- Provided reliable, high-performance infrastructure designed to support long-term educational operations.