Camp Allen Elementary School
Norfolk, Virginia
Overview
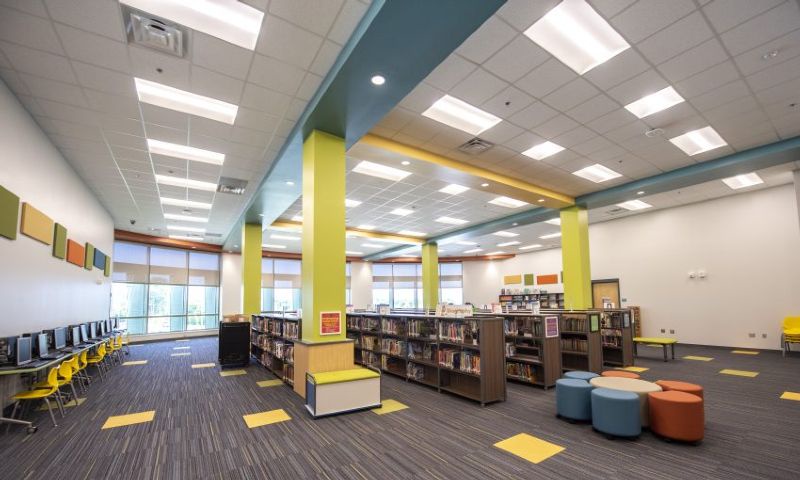
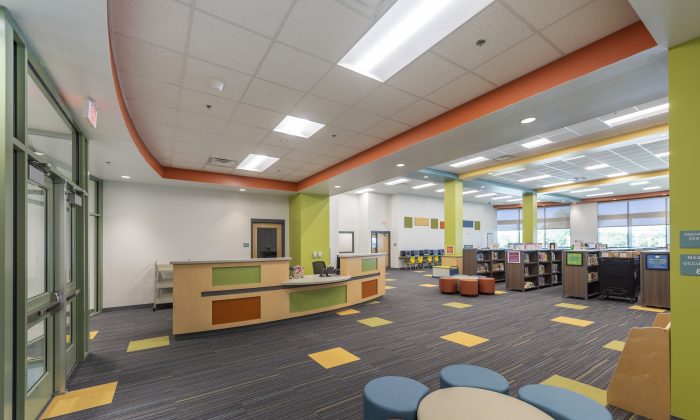
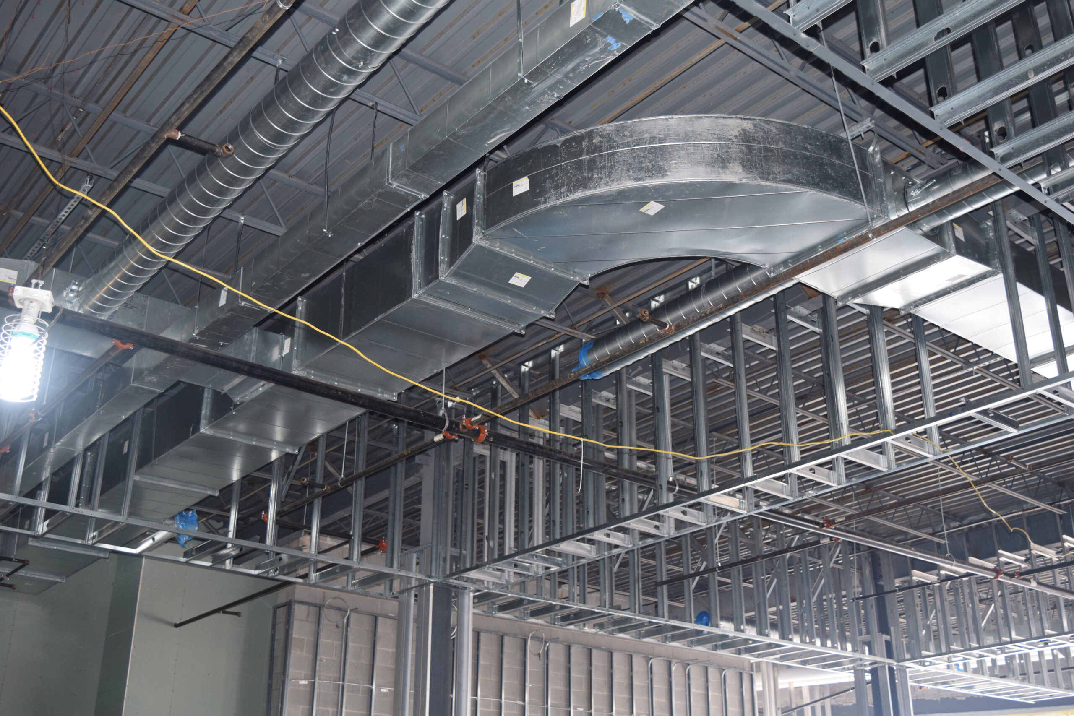
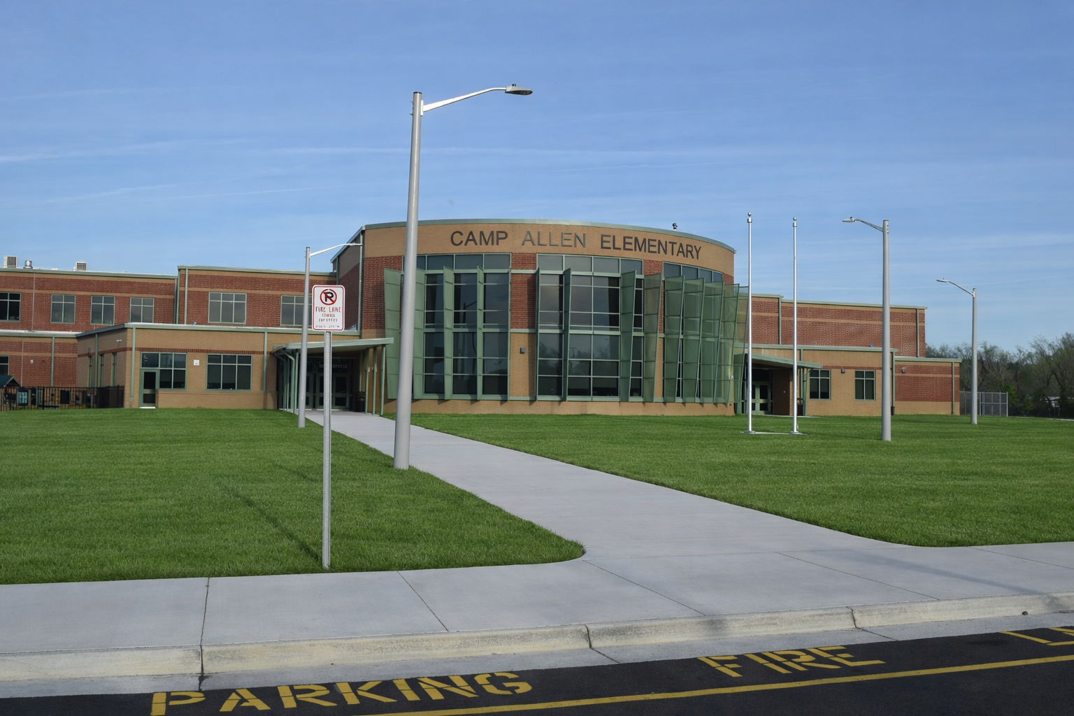
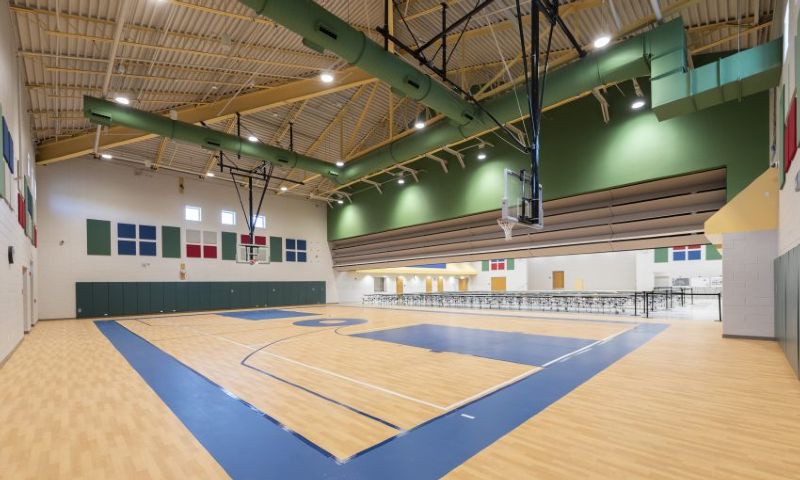
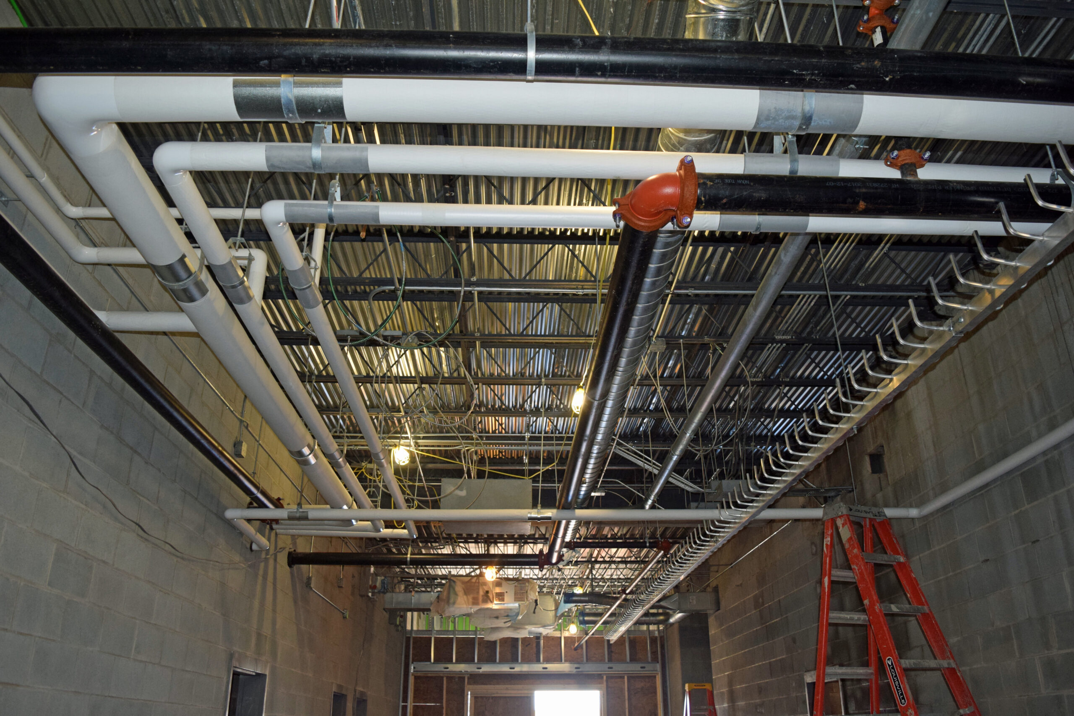
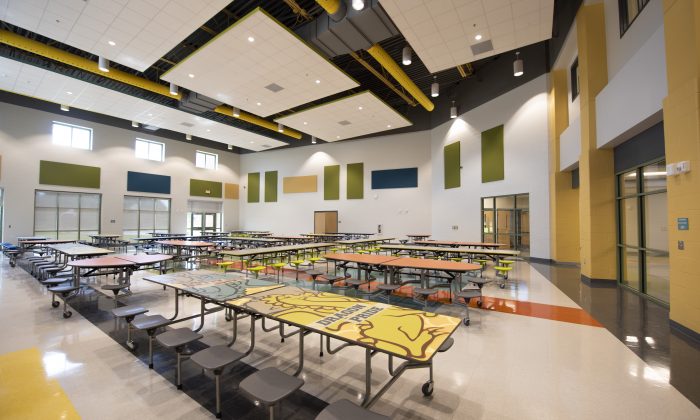
Camp Allen Elementary School is a Pre-K–5 educational facility developed for Norfolk Public Schools as the fifth and final school completed under the City’s Public-Private Education Facilities and Infrastructure Act (PPEA) initiative. Located on federal property at Naval Station Norfolk, the school was constructed in phases while the existing facility remained operational, requiring careful coordination around site access, security requirements, and the surrounding military installation. The facility organizes academic spaces by grade level and incorporates shared project rooms, abundant natural daylight, and sustainable design strategies that support collaborative learning and contribute to its LEED Silver certification. Thompson Consulting Engineers provided mechanical, electrical, and plumbing design, Construction Administration, and Commissioning services, with integrated building systems supporting occupant comfort, energy efficiency, and reliable long-term operation.
Challenges
- Designing building systems to support a modern elementary school environment with diverse instructional and shared learning spaces.
- Coordinating infrastructure as part of a multi-school PPEA development program.
- Delivering reliable, energy-efficient systems capable of supporting long-term school operations.
Goals
- Provide a modern learning environment that supported evolving instructional methods and student collaboration.
- Enhance comfort, safety, and energy performance through high-efficiency building systems.
- Support Norfolk Public Schools’ long-term facilities modernization efforts through the PPEA initiative.
Project Team
- Owner: Norfolk City Public Schools
- Architect: RRMM, Waller Todd and Sadler Architects and Livas Group
- Contractor and PPEA Leader: S.B. Ballard Construction Company
Results
- Successfully delivered a modern elementary school facility serving the Camp Allen community.
- Improved student and staff comfort through integrated, high-performance building systems.
- Provided efficient, reliable infrastructure designed to support long-term educational operations.