Great Bridge Primary School
Chesapeake, Virginia
Overview
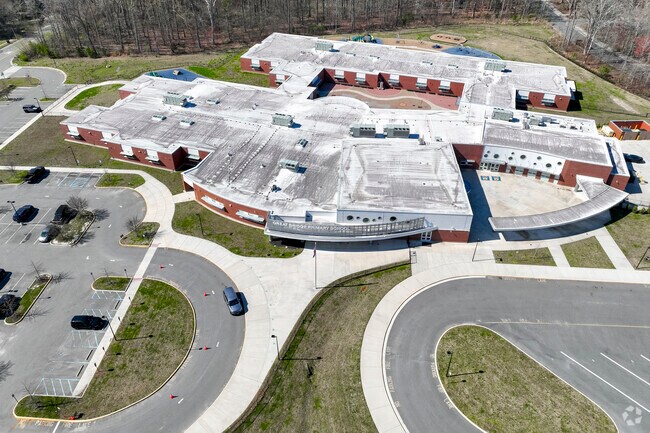
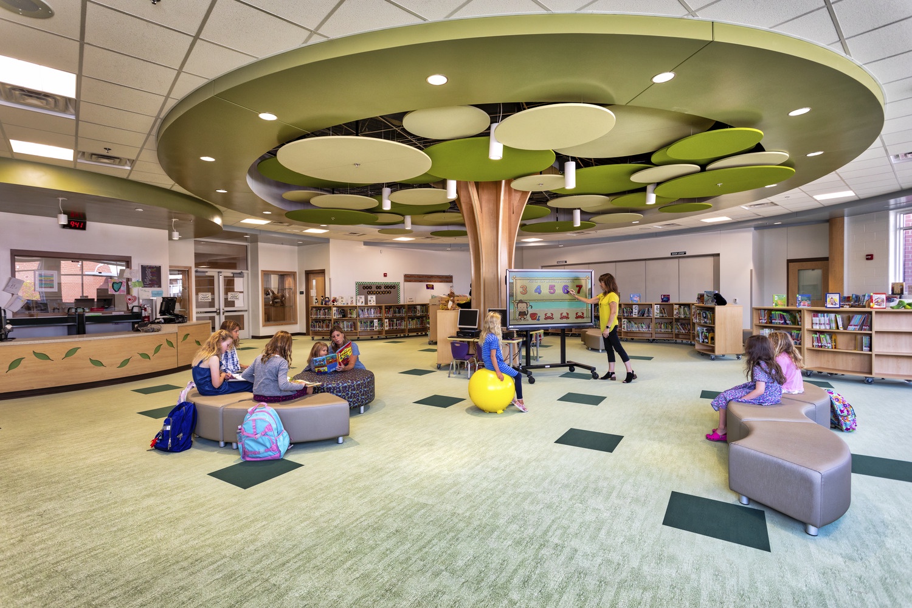
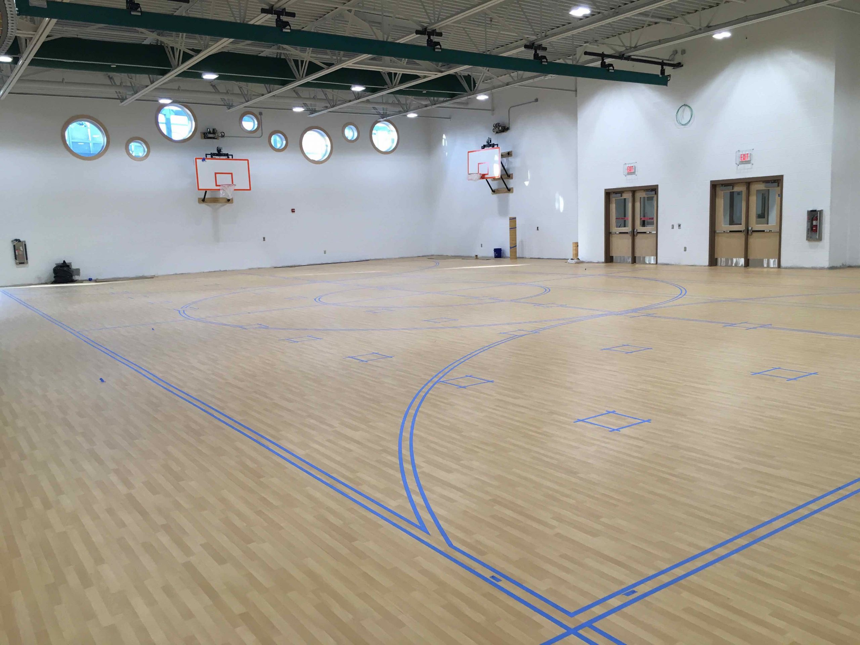
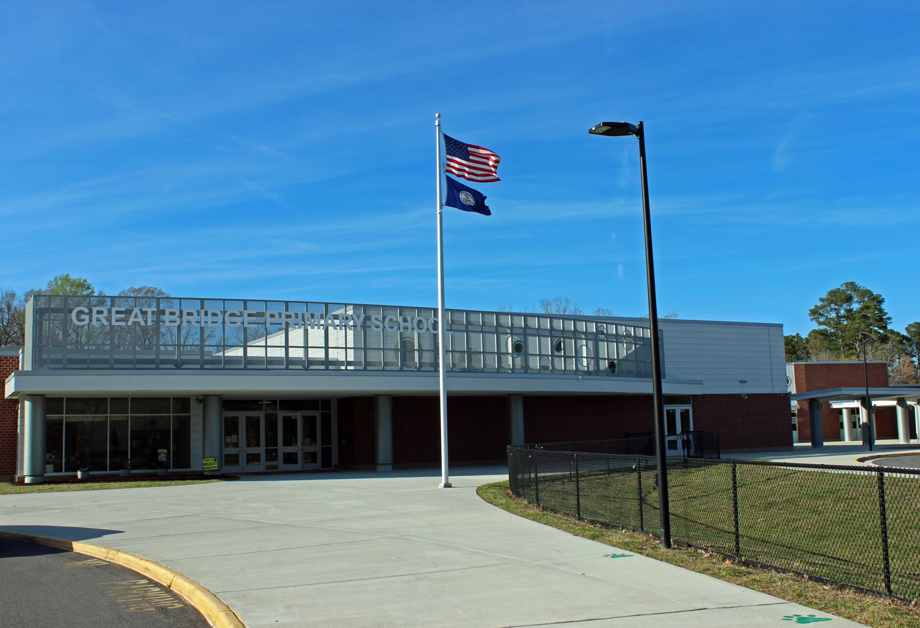
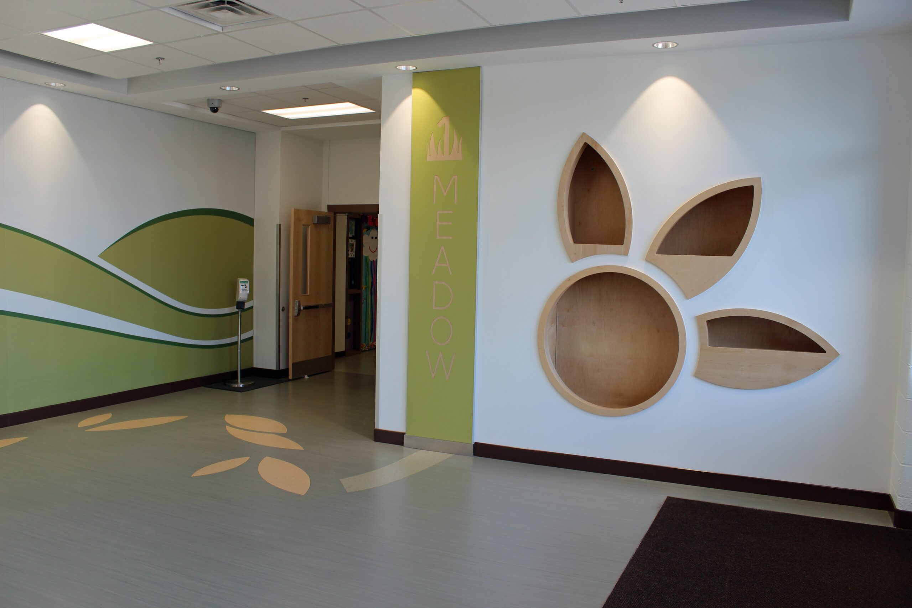
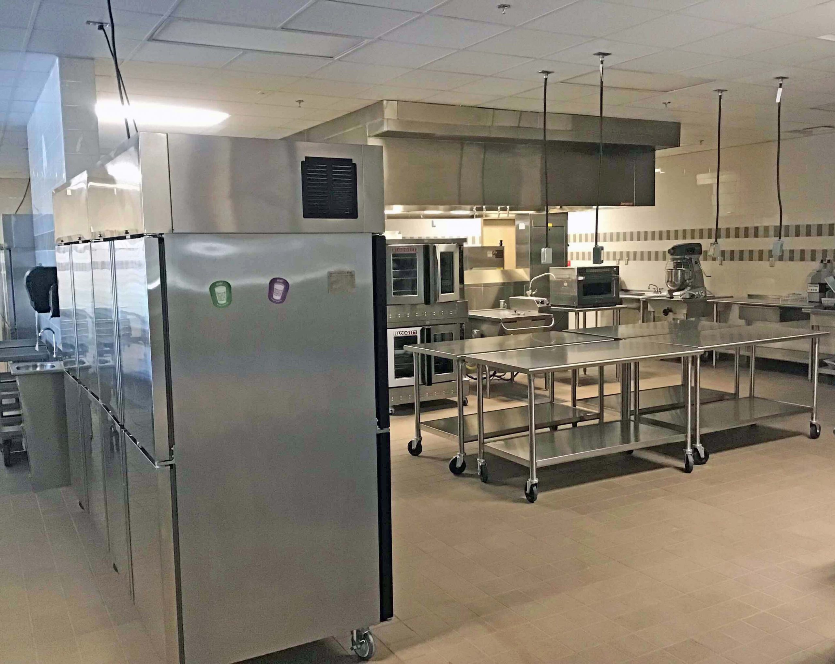
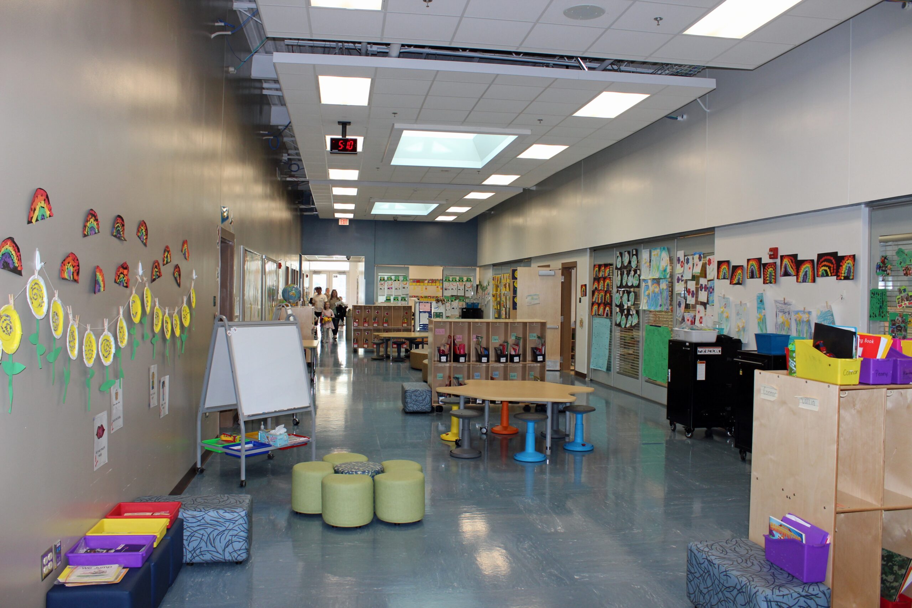
Great Bridge Primary School is a 90,808-square-foot educational facility developed for Chesapeake Public Schools to create a purpose-built learning environment for approximately 630 students in pre-kindergarten through second grade. Designed around flexible learning neighborhoods, the school uses locally inspired environmental themes to create age-appropriate spaces that encourage exploration, collaboration, and interaction while allowing classrooms and instructional approaches to evolve over time. Thompson Consulting Engineers provided mechanical, electrical, and plumbing design, Construction Administration, and Commissioning services for the project, incorporating energy-efficient mechanical equipment, enhanced natural daylighting, and water-efficient plumbing systems. These integrated systems support occupant comfort, resource efficiency, and long-term flexibility while complementing an educational environment designed specifically around the developmental needs of young learners.
Challenges
- Designing building systems tailored to the comfort, safety, and developmental needs of early childhood learning environments.
- Coordinating mechanical, electrical, plumbing, and life-safety infrastructure within a modern primary school layout.
- Delivering durable, energy-efficient systems capable of supporting long-term school operations and evolving instructional needs.
Goals
- Provide a safe, welcoming learning environment designed specifically for younger students and early childhood education.
- Enhance occupant comfort, safety, and energy performance through integrated, high-efficiency building systems.
- Support Chesapeake Public Schools’ long-term facilities plan with durable, maintainable, and flexible infrastructure.
Project Team
- Owner: Chesapeake Public Schools
- Architect: Woolpert
- Contractor: E.T. Gresham Company, Inc.
Results
- Successfully delivered a modern primary school facility designed to serve the Great Bridge community.
- Improved student and staff comfort, safety, and learning conditions through integrated, high-performance building systems.
- Provided efficient, reliable infrastructure designed to support future generations of early learners and educators.