E.W. Chittum Elementary School
Chesapeake, Virginia
Overview
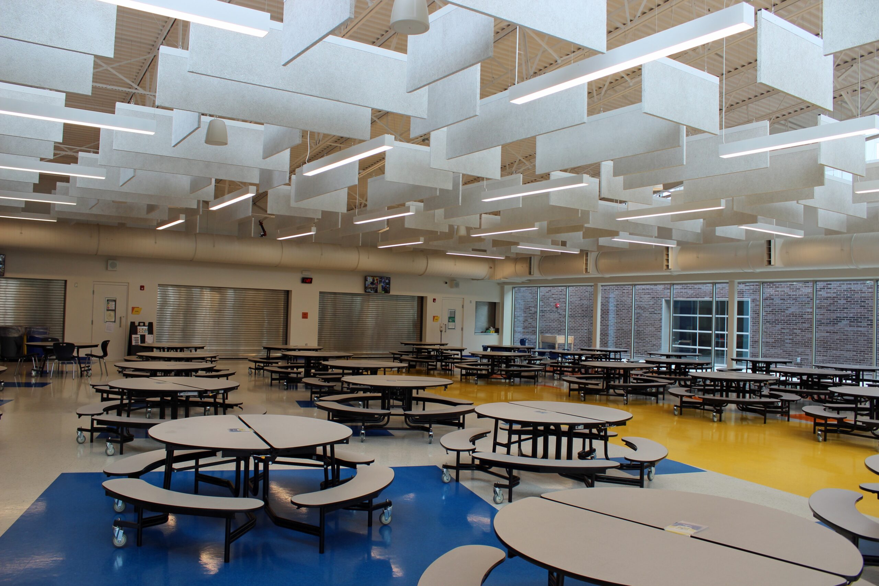
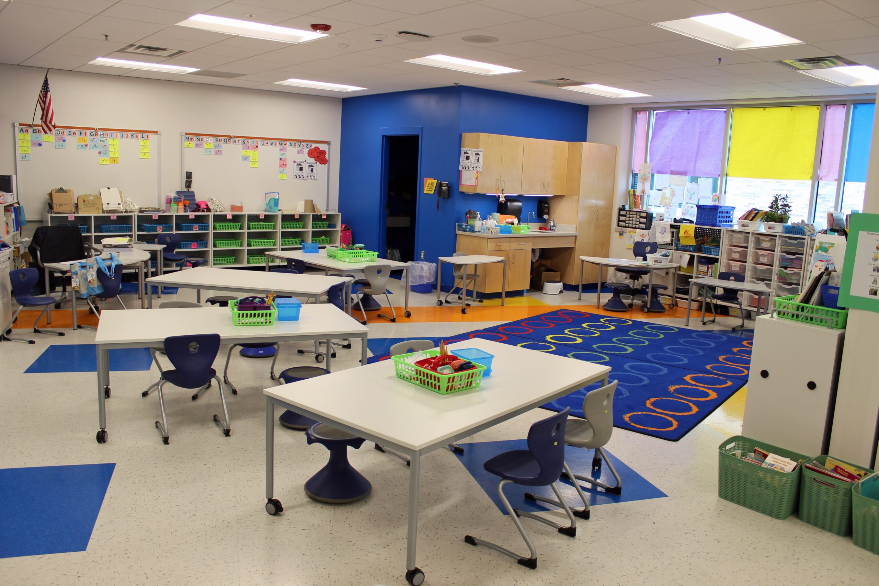
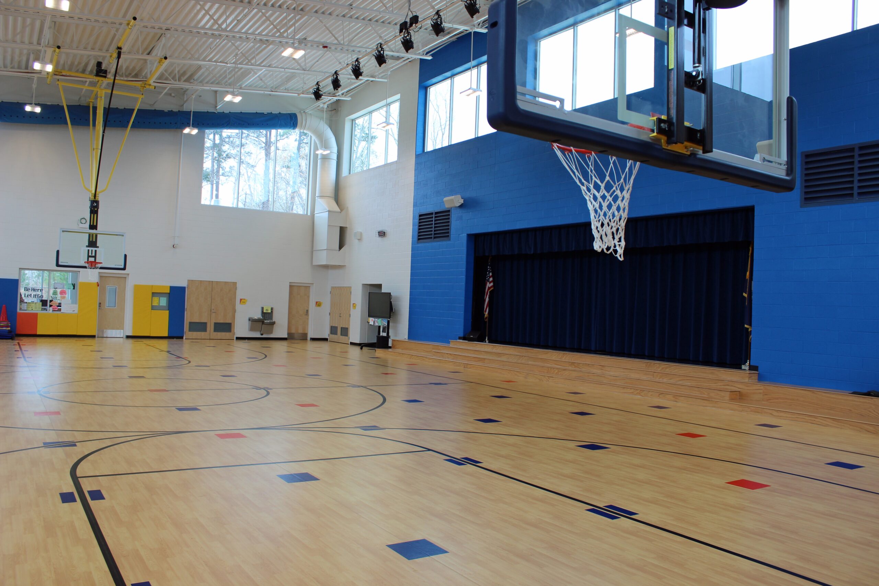
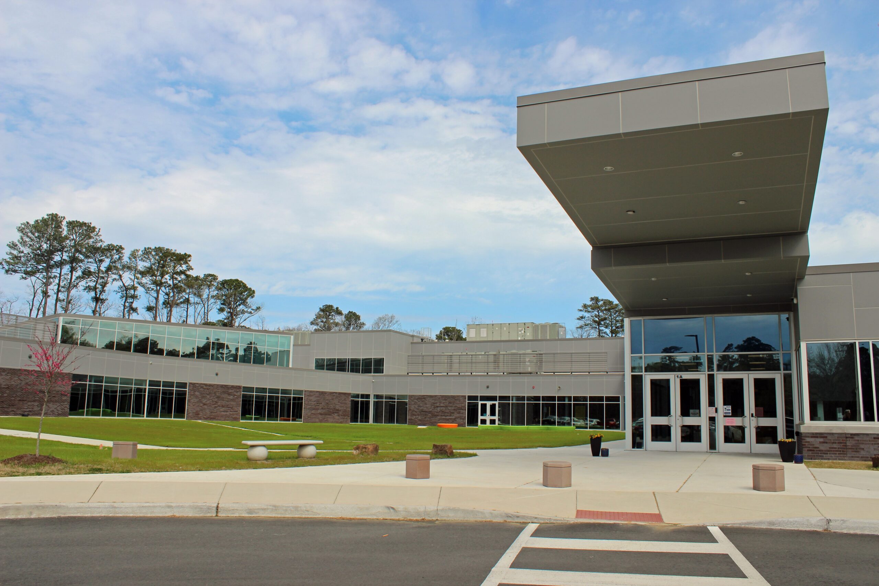
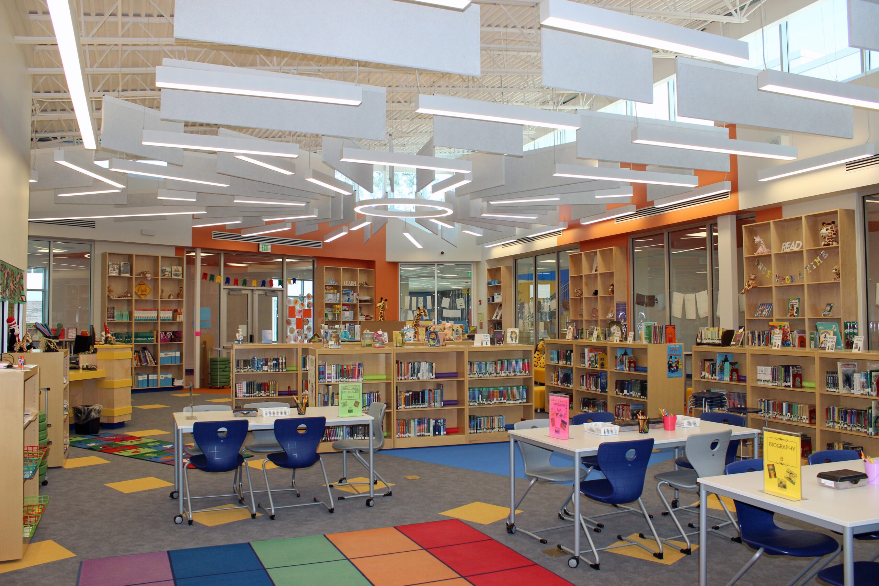
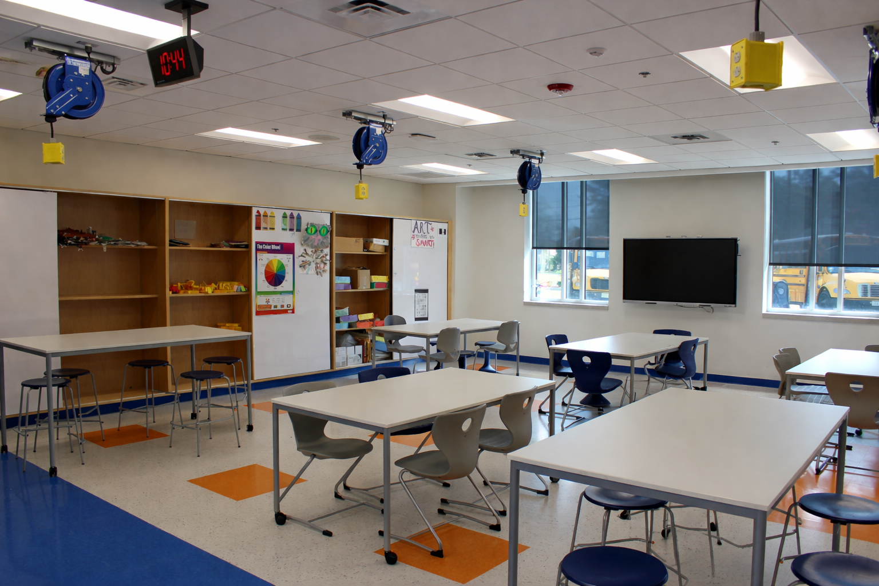
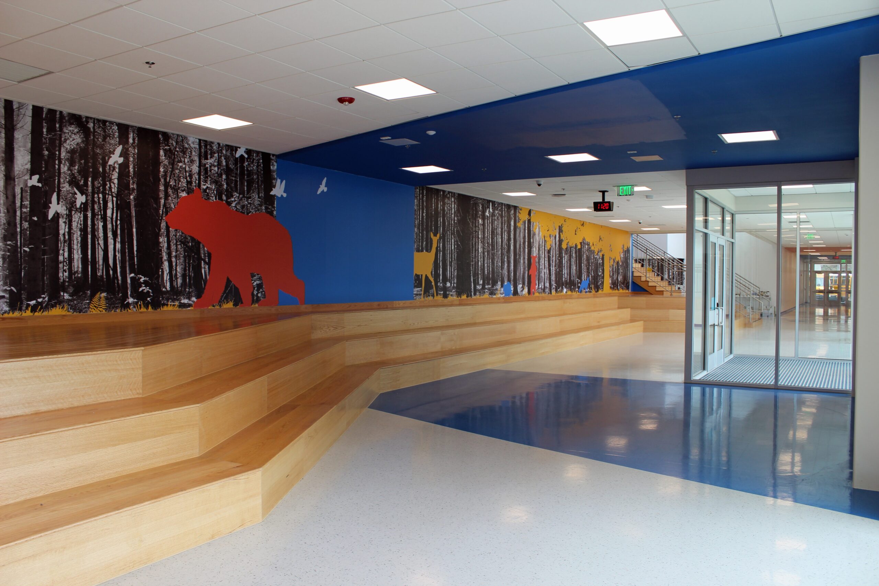
E.W. Chittum Elementary School is a 125,113-square-foot replacement school developed for Chesapeake Public Schools to address enrollment growth and replace the community’s former 60-year-old facility. Designed to accommodate approximately 950 students, the two-story school incorporates 21st-century learning concepts that organize classrooms and resource rooms around shared extended-learning areas, with flexible spaces that adapt to changing instructional needs. Thompson Consulting Engineers provided mechanical, electrical, and plumbing design, Construction Administration, and Commissioning services for the project. Integrated building systems support the school’s flexible learning environment while providing energy-efficient, reliable, and maintainable infrastructure for long-term operation.
Challenges
- Designing reliable building systems for a growing elementary school population within a modern educational framework.
- Coordinating infrastructure for flexible classrooms, collaborative learning environments, and shared community spaces.
- Delivering durable, energy-efficient systems capable of supporting long-term school operations and evolving instructional needs.
Goals
- Provide a safe, modern learning environment that supports evolving instructional programs and student needs.
- Enhance energy performance, occupant comfort, and system reliability through high-efficiency mechanical and electrical systems.
- Support Chesapeake Public Schools’ long-term facilities plan with durable, flexible, and scalable infrastructure.
Project Team
- Owner: Chesapeake City Public Schools
- Architect: Dills Architects
- Structural Engineer: Speight, Marshall & Francis
- Contractor: Heartland Construction
Results
- Successfully delivered a contemporary replacement elementary school for the Western Branch community.
- Improved student comfort, safety, and learning conditions through integrated, high-performance building systems.
- Provided efficient, reliable infrastructure designed to support future generations of students and educators.