Deep Creek Middle School
Chesterfield, Virginia
Overview
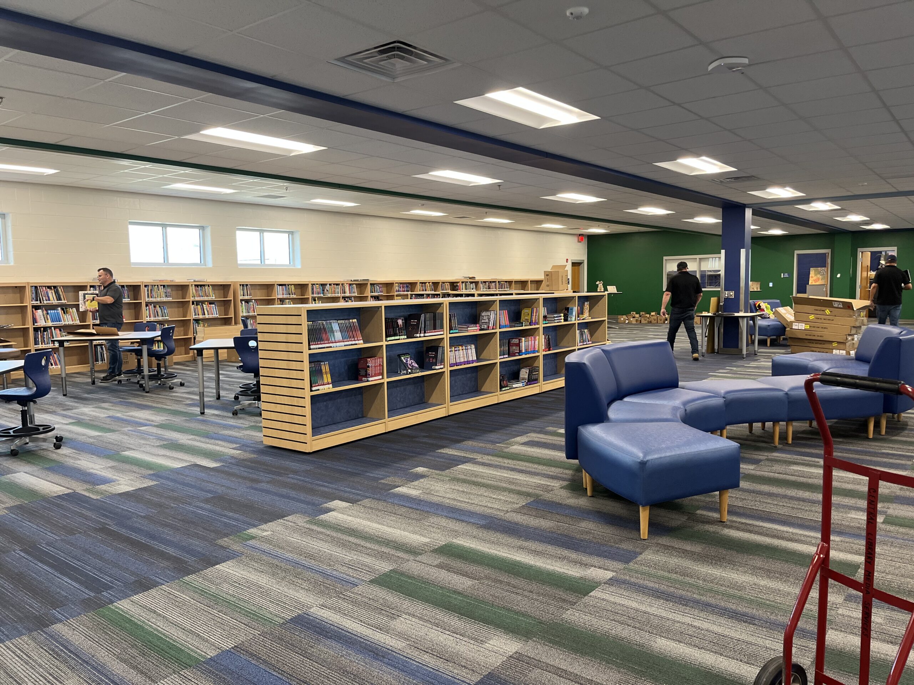
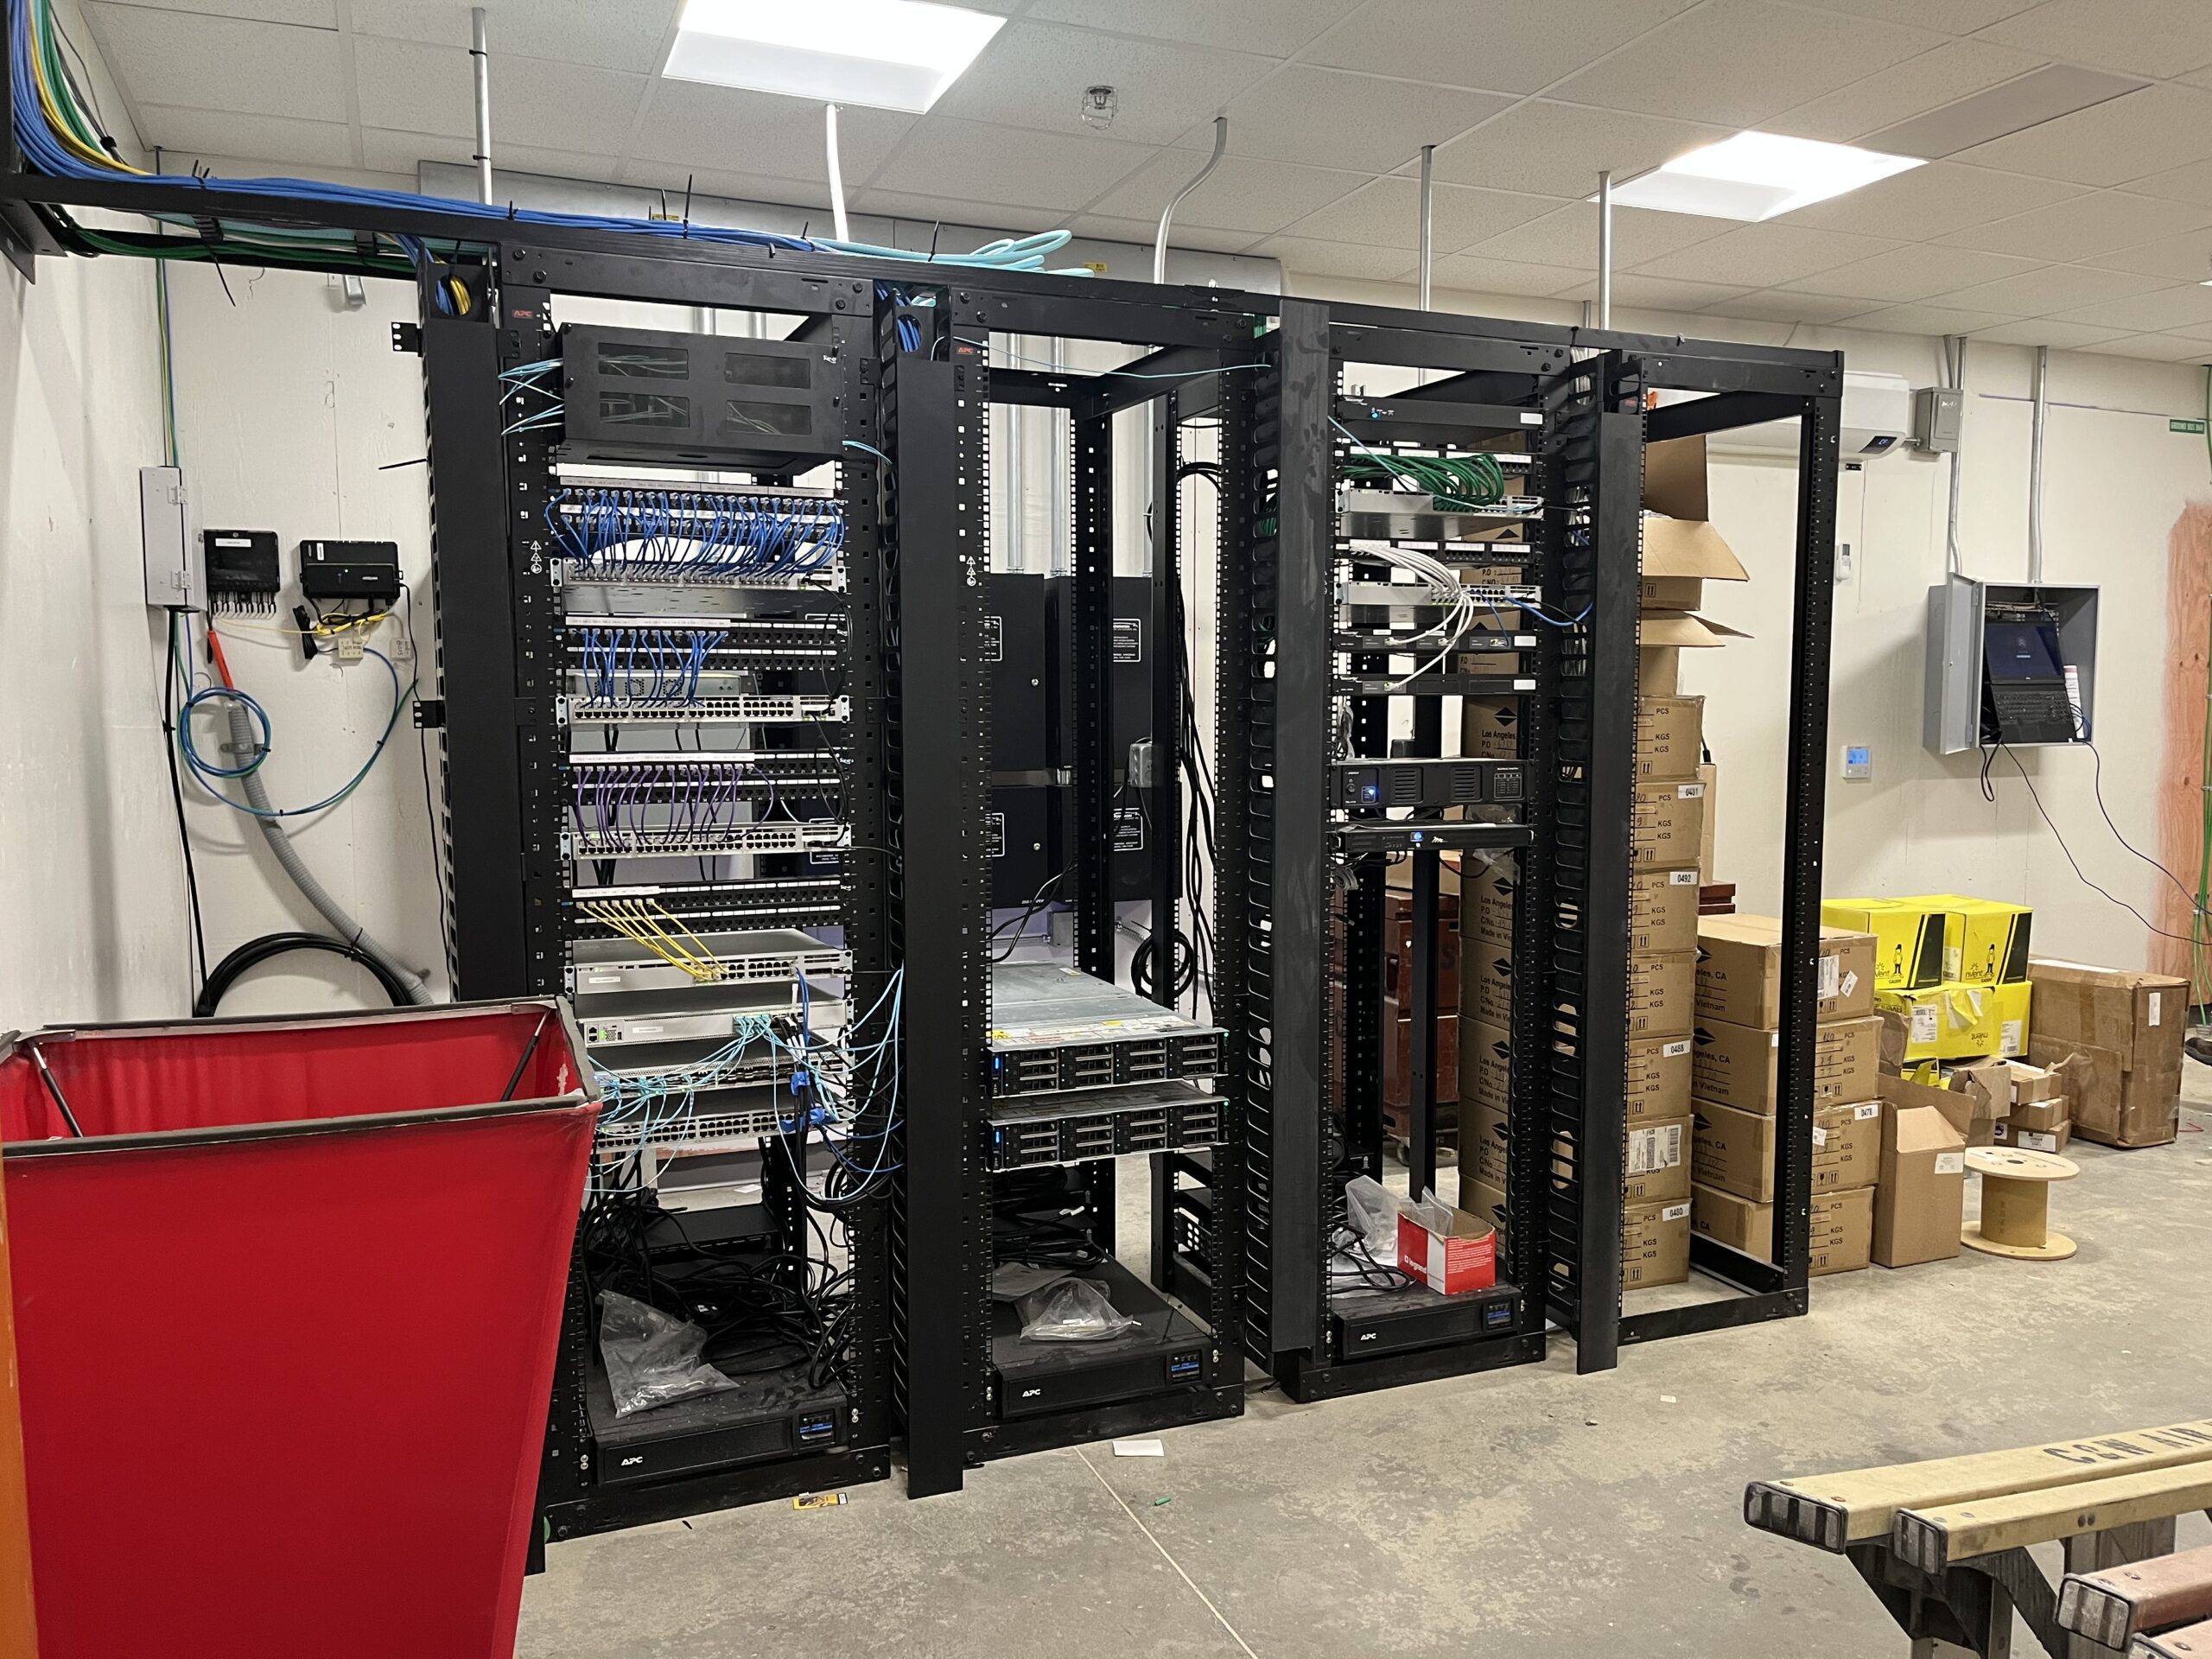
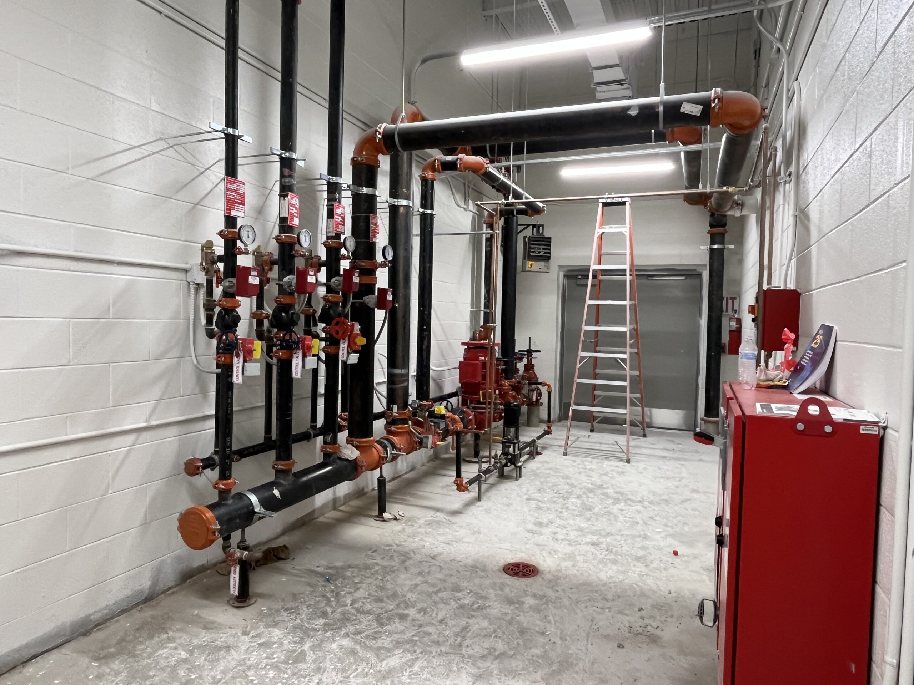
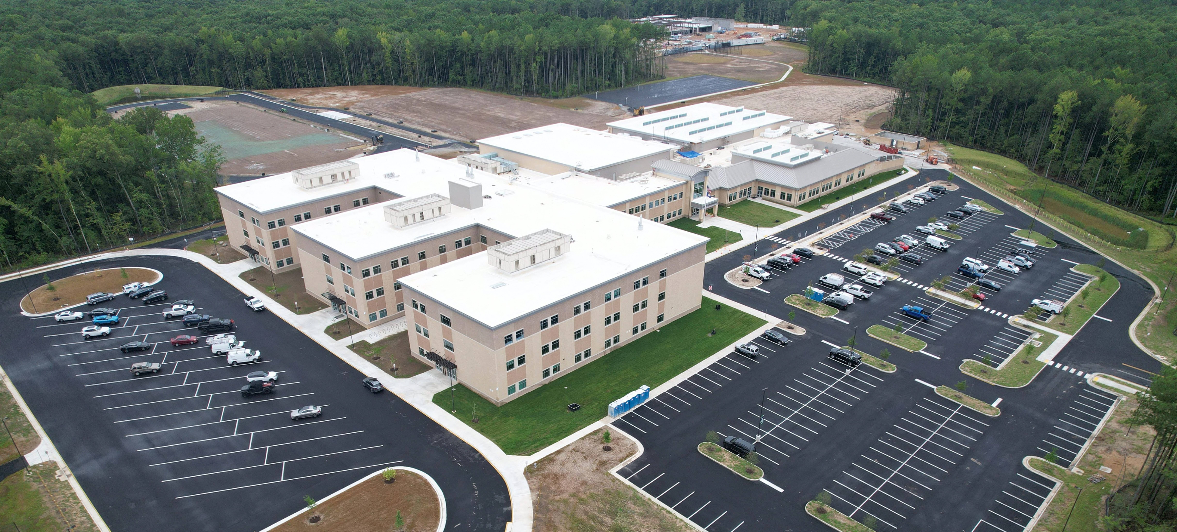
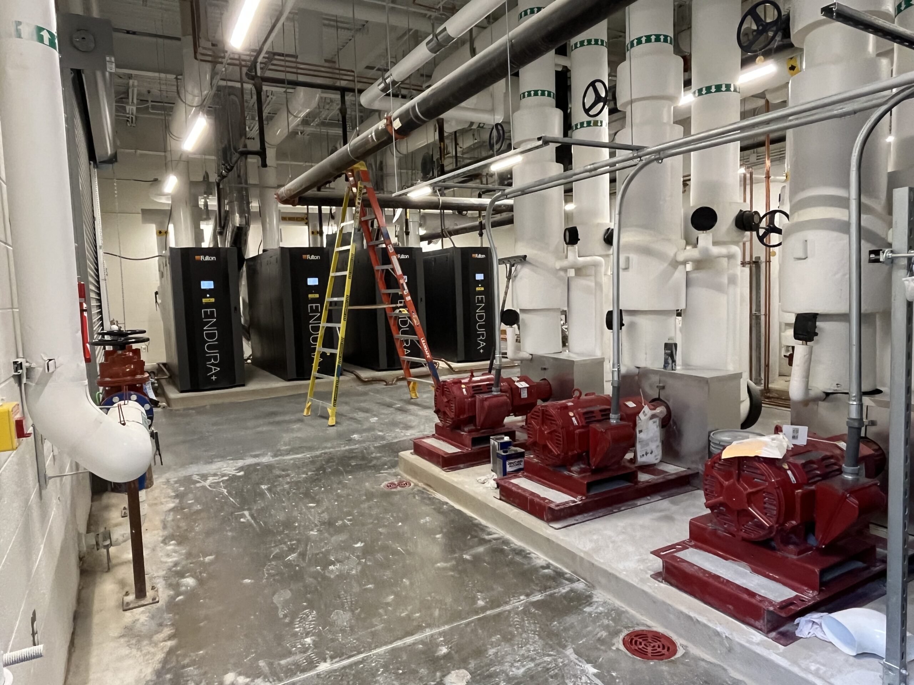
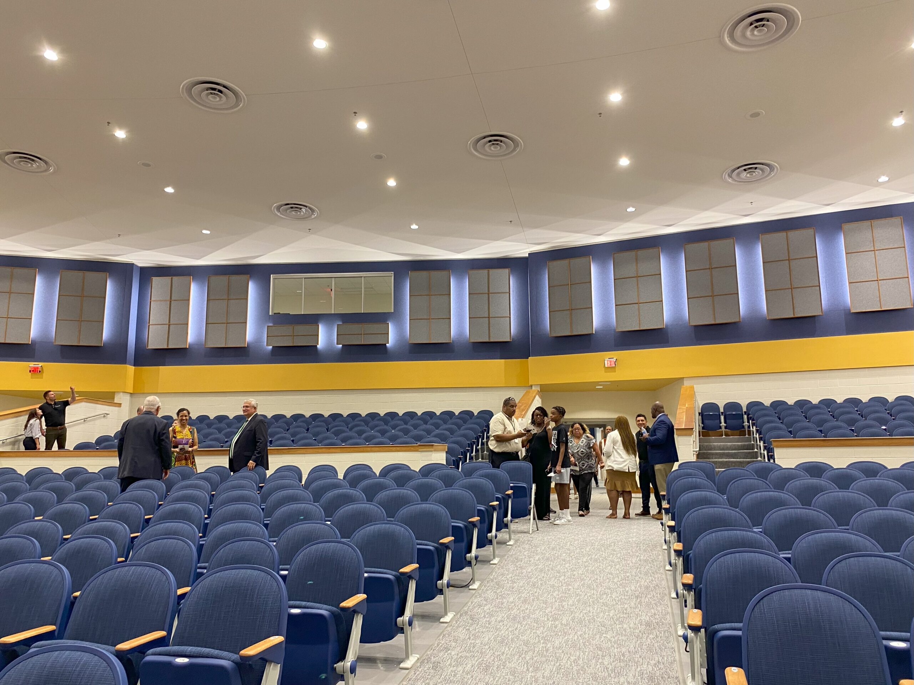
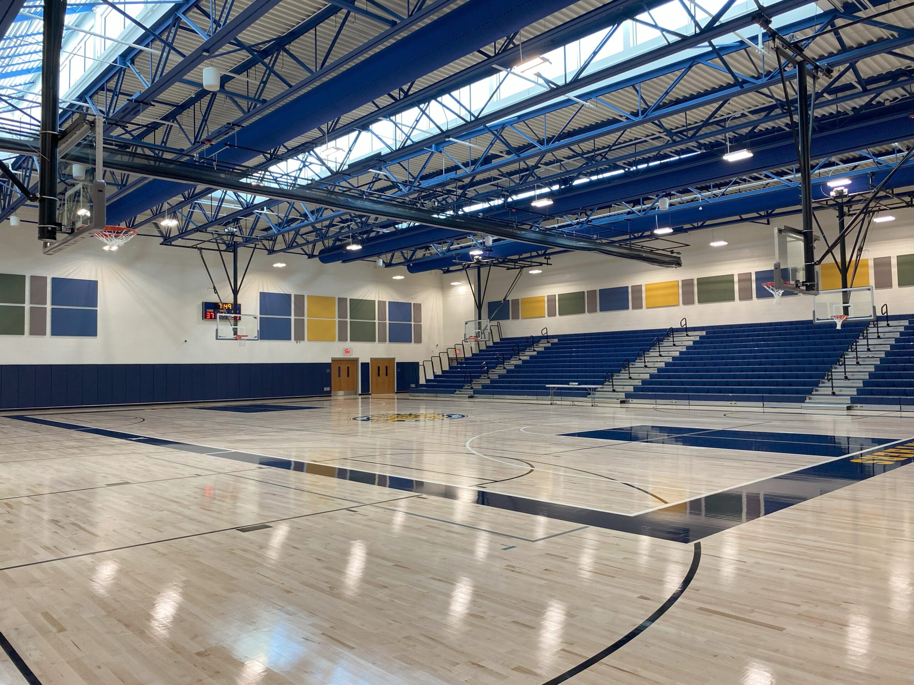
Deep Creek Middle School is a modern educational facility developed for Chesterfield County Public Schools to provide flexible, high-performance learning environments for students and staff. Thompson Consulting Engineers provided mechanical, electrical, and plumbing design services, Construction Administration, and Commissioning for the new construction project. The design incorporated high-efficiency variable refrigerant flow (VRF) heating and cooling, dedicated outdoor air systems, LED lighting with daylight-responsive controls, and water-efficient plumbing fixtures. These integrated building systems support occupant comfort and indoor air quality while reducing energy and water consumption and providing durable, maintainable infrastructure for long-term school operations.
Challenges
- Accommodating varied occupancy conditions across classrooms, laboratories, and gymnasium spaces.
- Meeting stringent comfort and indoor air quality requirements for K–12 students and staff.
- Coordinating complex architectural conditions with dense mechanical, electrical, and plumbing system routing.
Goals
- Enhance comfort and indoor air quality for students and staff.
- Reduce operating costs through efficient system selection and energy-conscious design.
- Design durable, maintainable MEP systems that support the school’s long-term operational needs.
Project Team
- Owner: Chesterfield County Public Schools
- Architect: RRMM Architects
- Structural Engineer: Lynch Mykins
- Civil Engineer: Timmons Group
- Foodservice Consultants: Foodservice Consultants Studio
- Contractor: Gulf Seaboard
Results
- Implemented a high-efficiency variable refrigerant flow cooling and heating system with dedicated outdoor air units.
- Installed LED lighting with daylight-responsive controls to support energy reduction.
- Incorporated low-flow plumbing fixtures to help meet the school division’s water-use goals.