USS Monitor Center at The Mariners’ Museum and Park
Newport News, Virginia
Overview
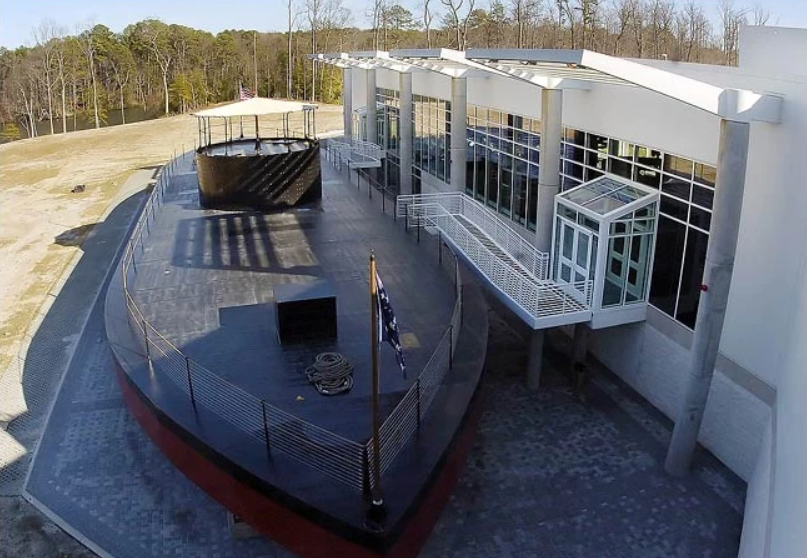
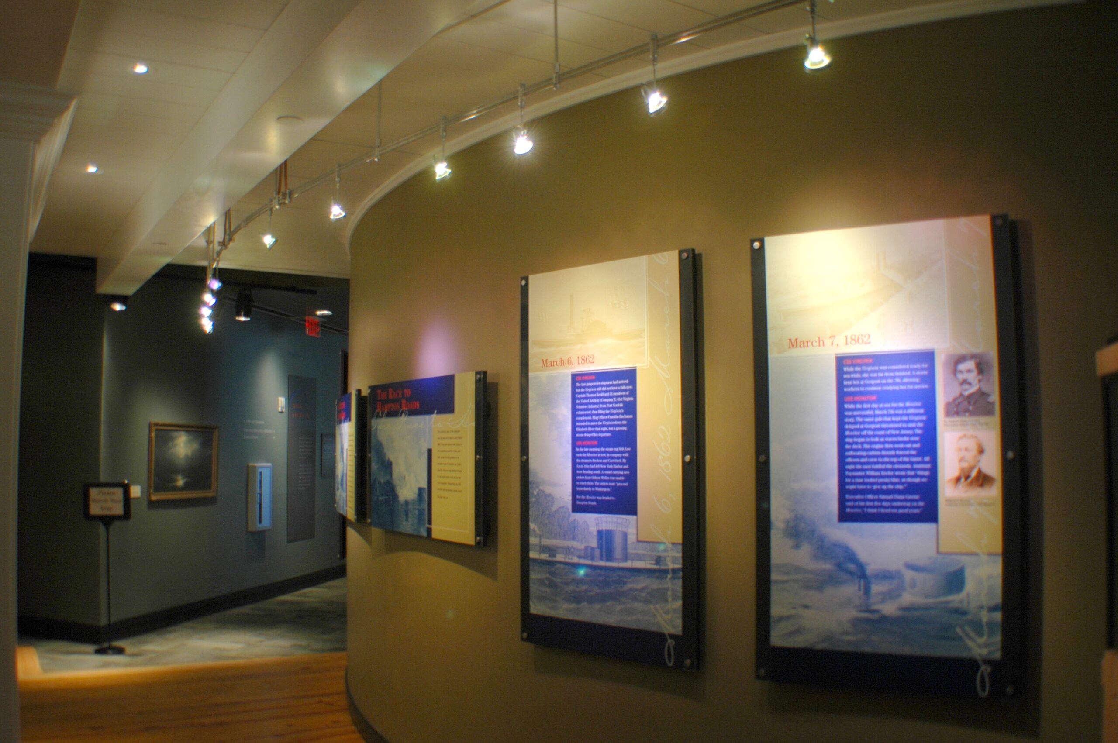
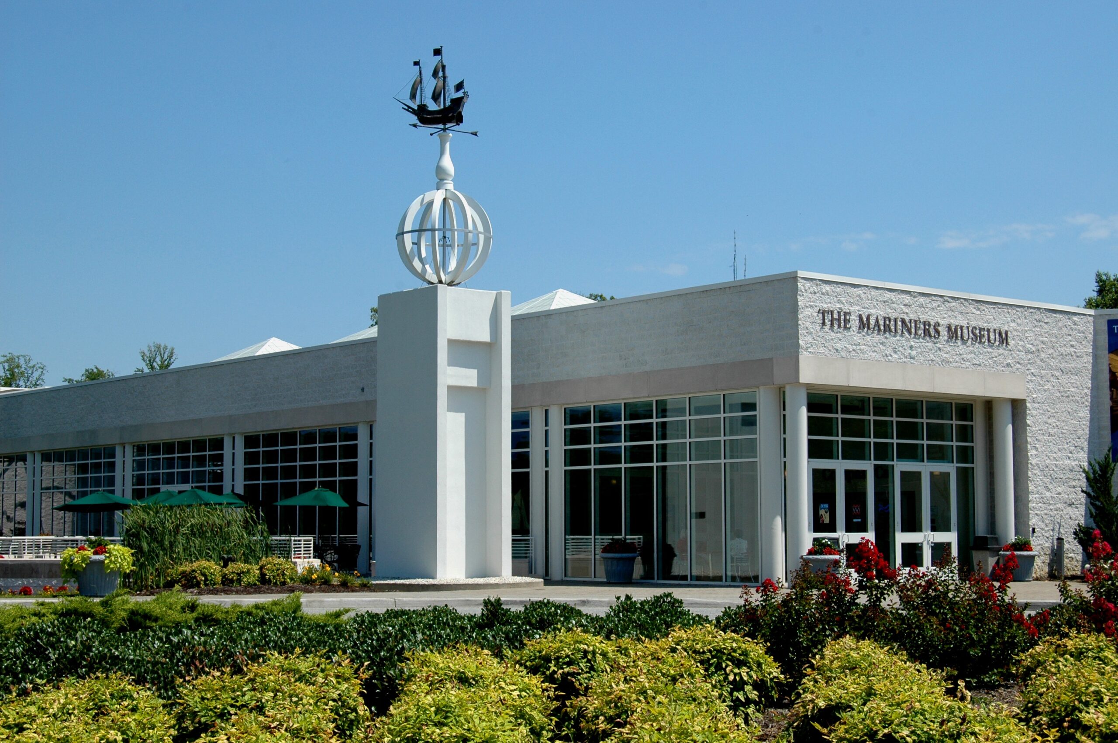
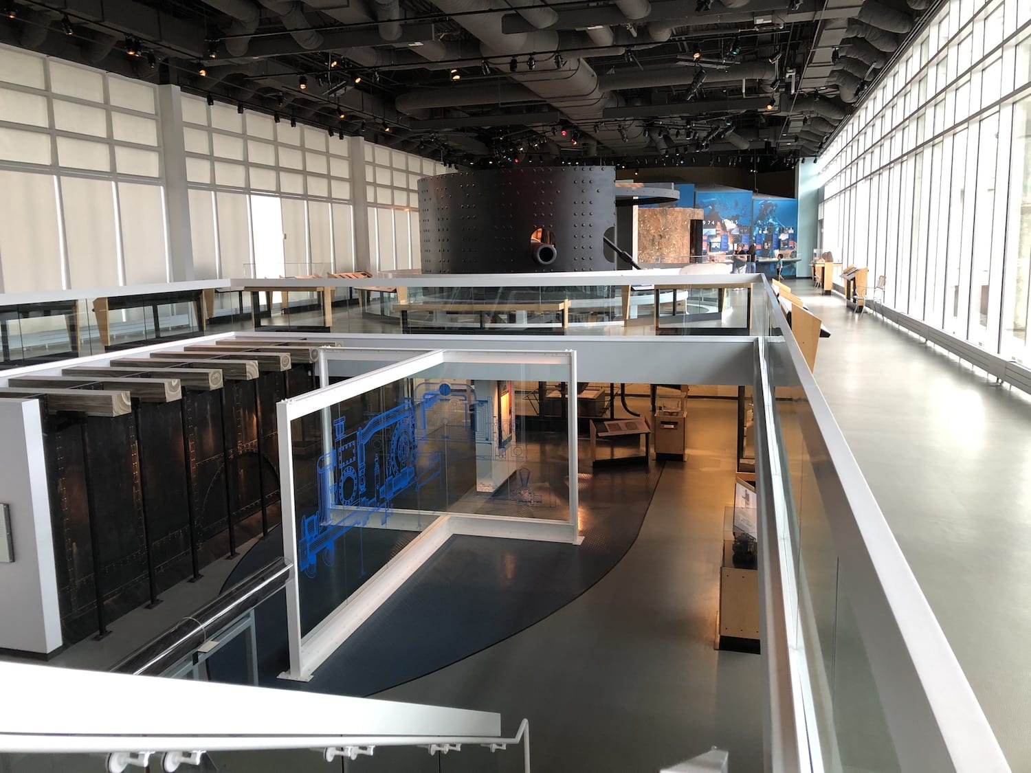
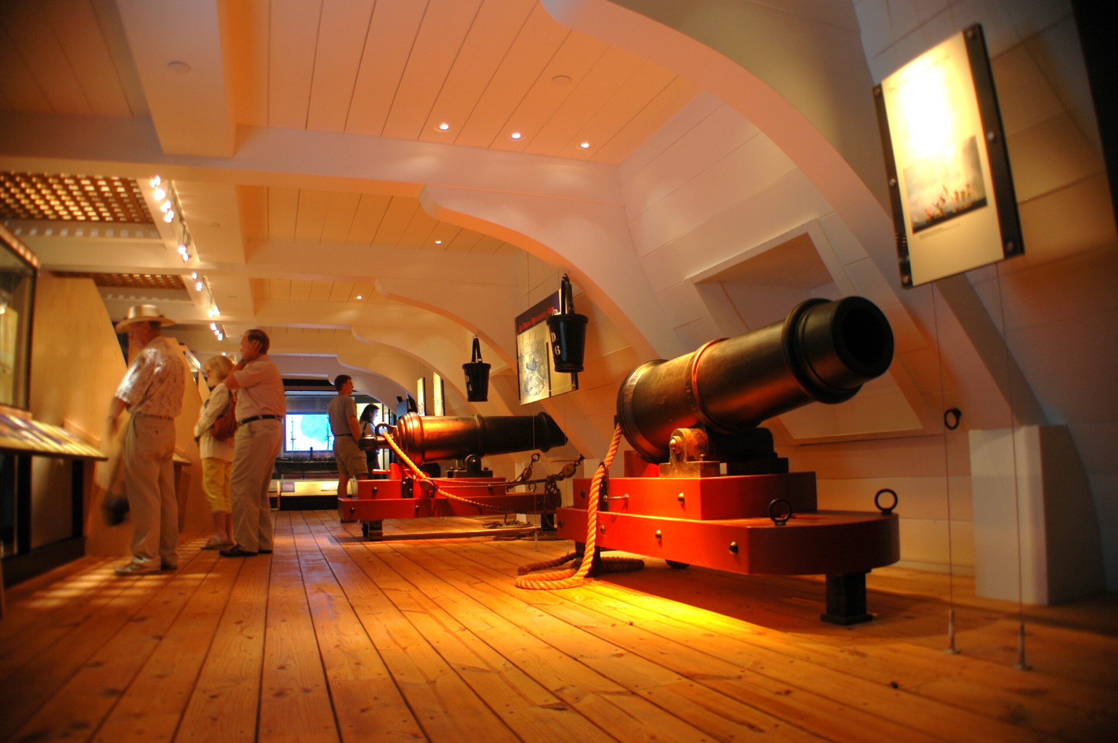
The USS Monitor Center at The Mariners’ Museum and Park is a 63,500-square-foot museum and conservation facility dedicated to preserving and interpreting the history of the Civil War ironclad USS Monitor and the Battle of Hampton Roads. Developed in partnership with NOAA, the Center combines immersive exhibition galleries with specialized conservation laboratories responsible for the long-term preservation of more than 200 tons of archaeological material recovered from the historic shipwreck, including the Monitor’s revolving gun turret, Dahlgren guns, and steam engine. Thompson Consulting Engineers provided mechanical, electrical, and plumbing design, Construction Administration, and Commissioning services, integrating highly controlled environmental systems required to support both public exhibition spaces and the demanding conservation of waterlogged archaeological artifacts. The Center continues to serve as the primary visitor center for the Monitor National Marine Sanctuary while providing visitors with a unique opportunity to experience maritime history alongside active conservation and research.
Challenges
- Designing highly controlled environments to support long-term conservation of historic artifacts recovered from underwater conditions.
- Integrating museum exhibition spaces with active conservation laboratories within a single facility.
- Coordinating complex mechanical and environmental systems to meet strict temperature, humidity, and air quality requirements.
Goals
- Provided a state-of-the-art facility capable of preserving and interpreting the USS Monitor and its artifacts.
- Created engaging public exhibition spaces while supporting behind-the-scenes conservation efforts.
- Ensured precise environmental control to protect sensitive materials and support ongoing research.
Project Team
- Owner: The Mariners’ Museum and Park
- Architect of Record: Rancorn Wildman Architects, PLC
- Architect: James River Architects
- Structural: Speight Marshall Francis
- Civil: Koontz Bryant Johnson Williams
- Lighting Design: Available Light, Inc.
- Exhibit Design: DMCD Inc.
- General Contractor: W.M. Jordan Company
Results
- Delivered a purpose-built museum and conservation center supporting the preservation and interpretation of more than 200 tons of artifacts recovered from USS Monitor.
- Successfully integrated immersive exhibition galleries with specialized conservation laboratories, allowing visitors to experience the ship’s history while observing active archaeological conservation.
- Established precisely controlled environments that continue to support the long-term conservation, research, and public interpretation of one of the nation’s most significant maritime archaeological collections.