Williamsburg Fire Station #1
Williamsburg, Virginia
Overview
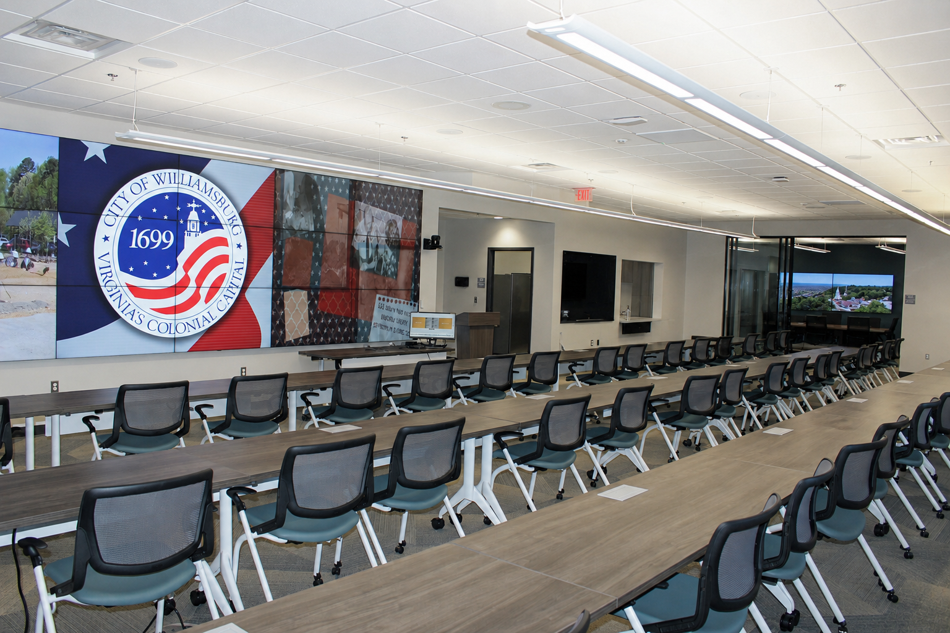
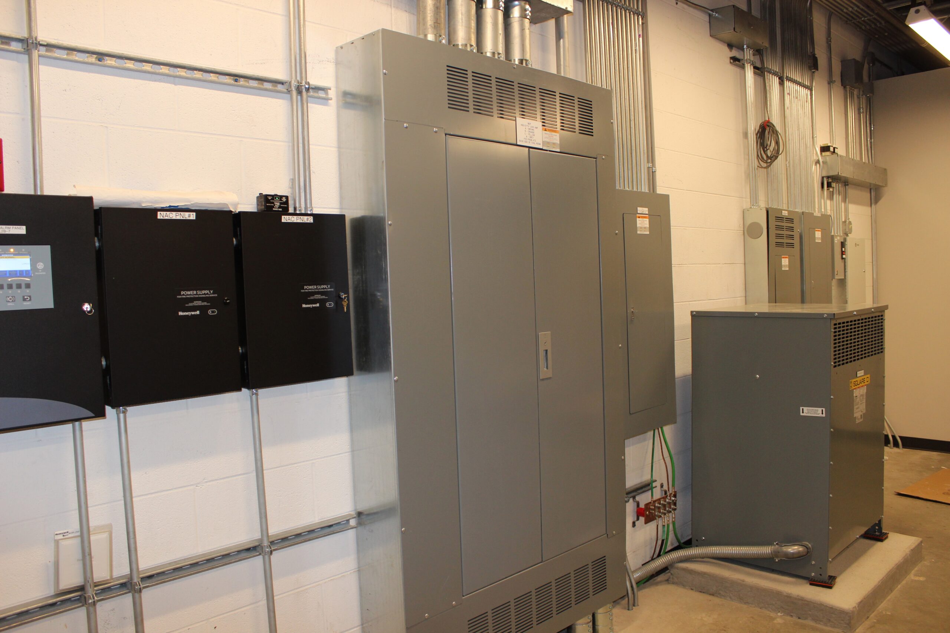
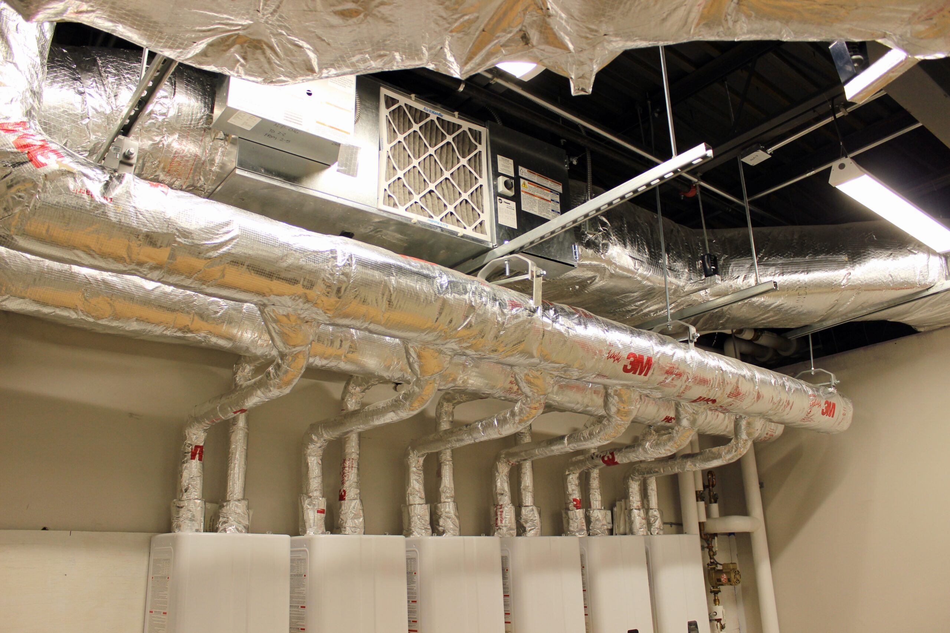
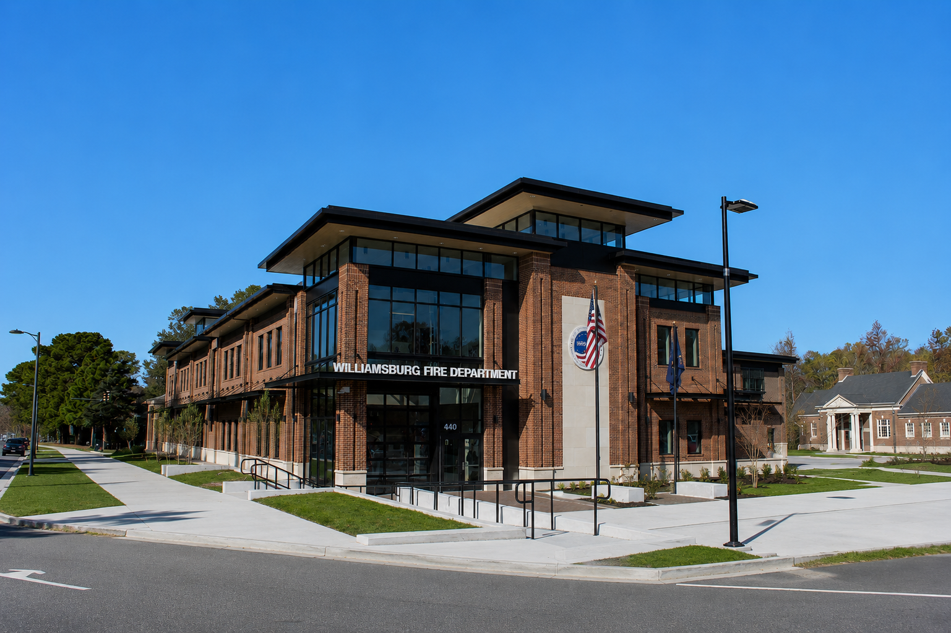
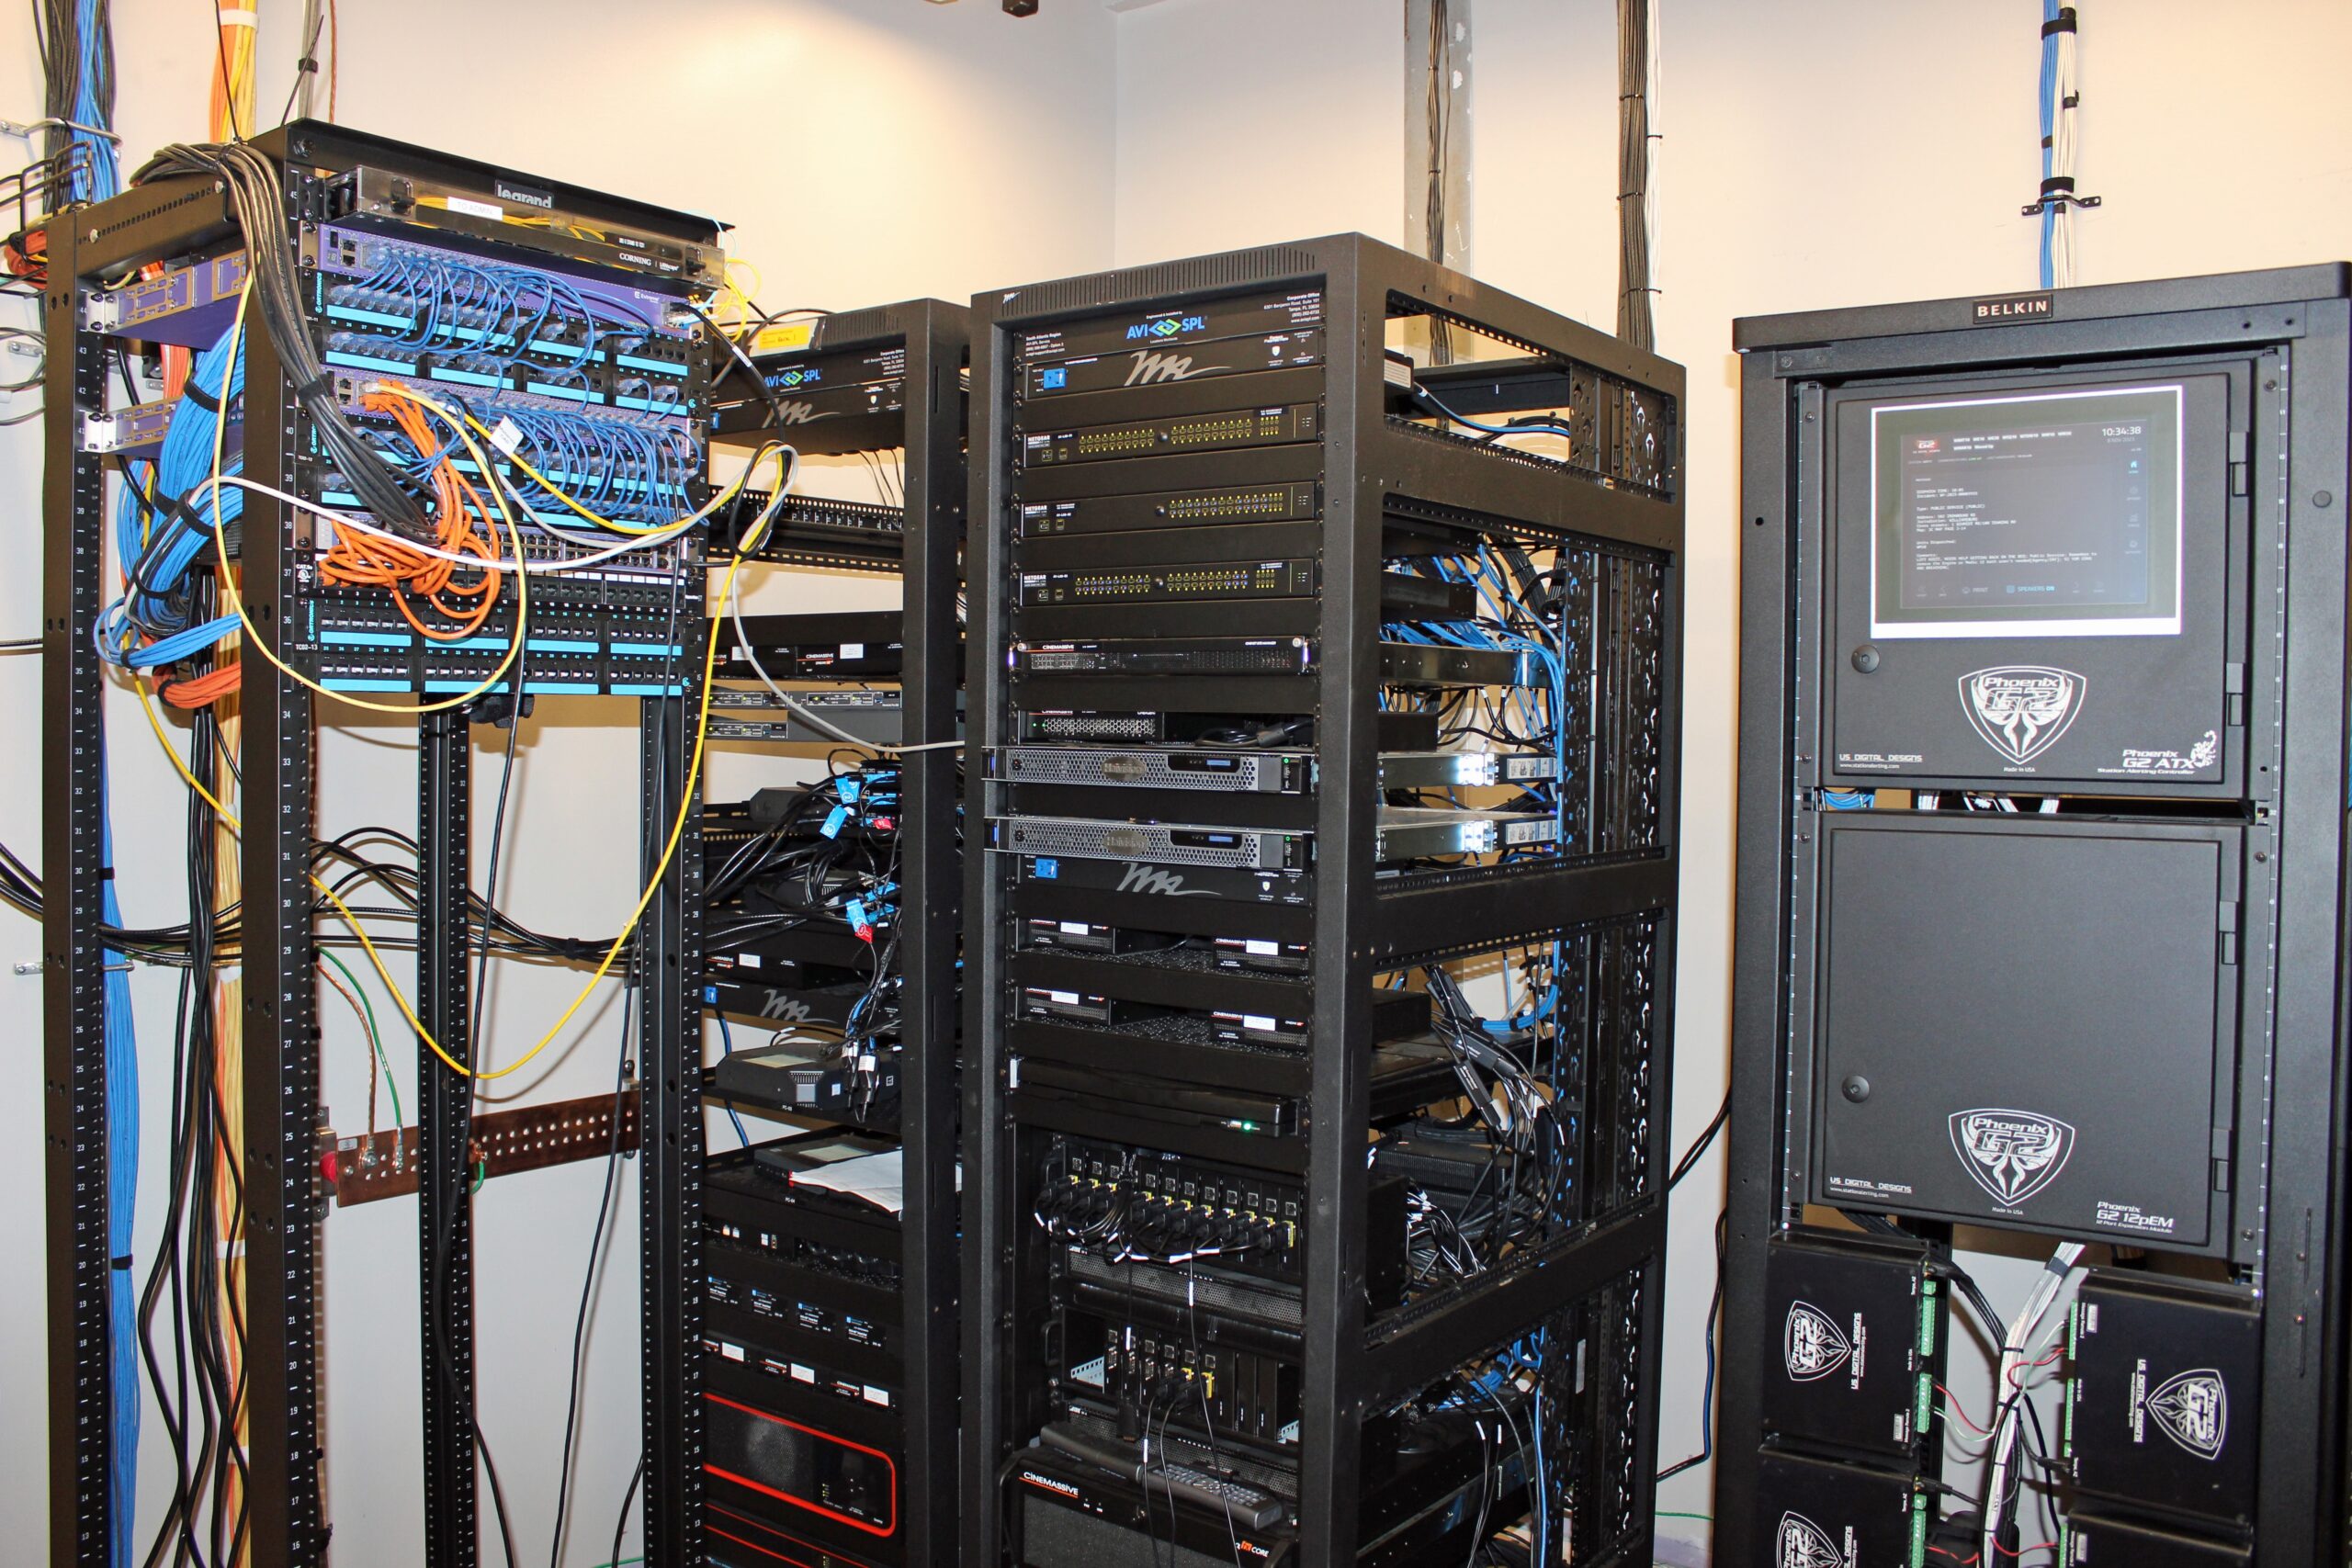
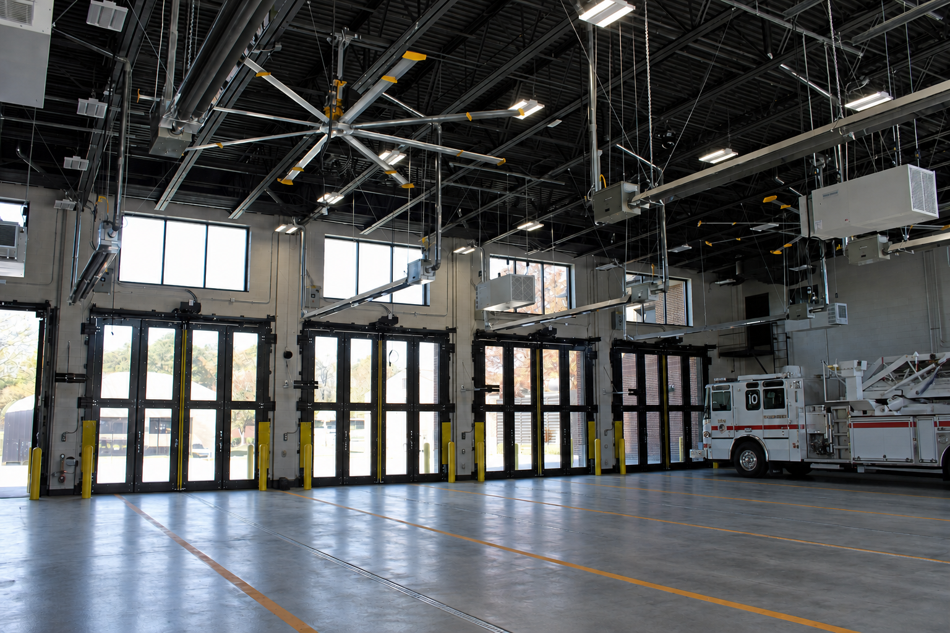
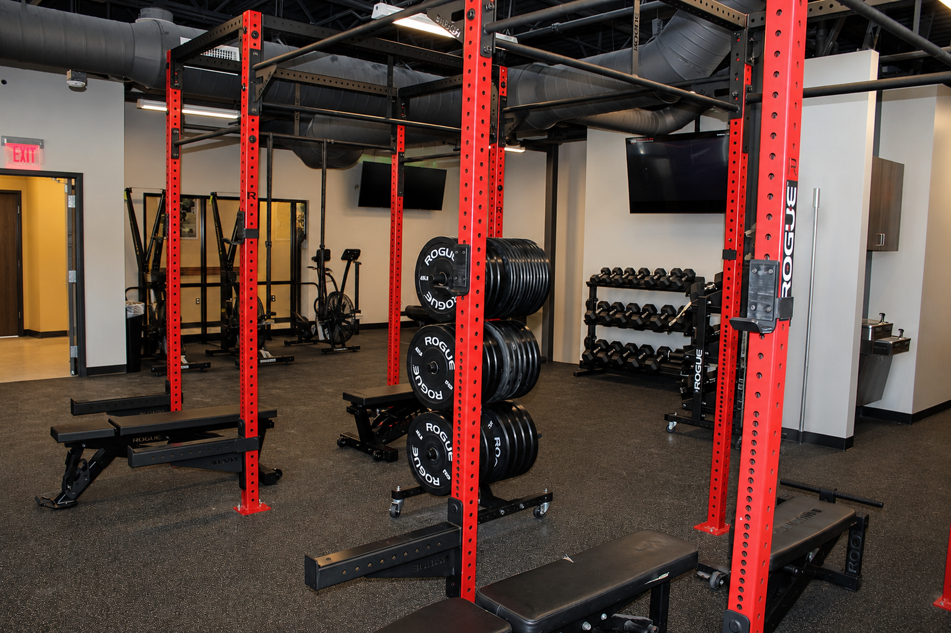
Williamsburg Fire Station No. 1 is a 31,000-square-foot public safety facility that serves as the City of Williamsburg’s primary fire station, Fire Administration Headquarters, and Emergency Operations Center. Replacing the City’s 1978 station, the two-story facility supports emergency response, administration, training, and emergency management while prioritizing firefighter health, safety, and operational resilience. Thompson Consulting Engineers provided mechanical, electrical, plumbing, and fire protection engineering services, integrating advanced HVAC and emergency power systems, station alerting, vehicle exhaust extraction, and firefighter decontamination features designed to reduce exposure to airborne contaminants and support continuous operations. Specialized building systems serve the facility’s apparatus bays, living quarters, administrative offices, training areas, and emergency management functions while providing the reliability required of a mission-critical public safety facility. The project received national recognition with a Silver Award in Firehouse Magazine’s 11th Annual Station Design Awards program.
Challenges
- Designing highly reliable mechanical, electrical, plumbing, and fire protection systems capable of supporting continuous emergency response operations and an integrated Emergency Operations Center.
- Incorporating advanced firefighter health and safety measures, including vehicle exhaust extraction, decontamination spaces, and enhanced ventilation strategies to reduce exposure to harmful contaminants.
- Coordinating complex building systems within a facility that combines apparatus bays, training areas, administrative offices, living quarters, and emergency management functions.
Goals
- Provide resilient and efficient building systems that support 24/7 emergency response operations and long-term facility reliability.
- Enhance firefighter health, wellness, and safety through modern ventilation, air quality, and contamination-control strategies.
- Deliver flexible infrastructure capable of supporting current operational demands while accommodating future technological and departmental needs.
Project Team
- Owner: City of Williamsburg
- Architect: Guernsey Tingle and Stewart Cooper Newell Architects
- Structural Engineer: TAM Consultants
- Civil Engineer: VHB
- Contractor: David Nice Builders
- Commissioning: MBP
Results
- Successfully delivered a modern public safety facility equipped with advanced HVAC, electrical, plumbing, and fire protection systems tailored to the needs of emergency responders.
- Improved firefighter safety through integrated exhaust removal, decontamination, and indoor air quality systems designed to promote long-term health and wellness.
- Contributed to a nationally recognized facility that earned a Silver Award in Firehouse Magazine’s Station Design Awards program, highlighting the project’s innovation, functionality, and operational effectiveness.