

Career Opportunity
Mechanical BIM Technician
Join Thompson Consulting Engineers and help design mechanical systems for projects that support schools, campuses, public facilities, commercial spaces, and communities throughout Virginia.
Apply Now
Why Join Thompson?
Design Meaningful Projects. Build a Meaningful Career.
At Thompson Consulting Engineers, you'll design building systems that improve how people learn, work, protect, and serve their communities.
From K-12 schools and higher education campuses to municipal buildings, public safety facilities, commercial developments, and cultural destinations, you'll collaborate with experienced engineers on projects that make a lasting impact across Virginia.
Our team values technical excellence, mentorship, and long-term career growth, giving you the opportunity to continue developing your expertise while contributing to meaningful work.

Project Experience
Projects You’ll Help Shape
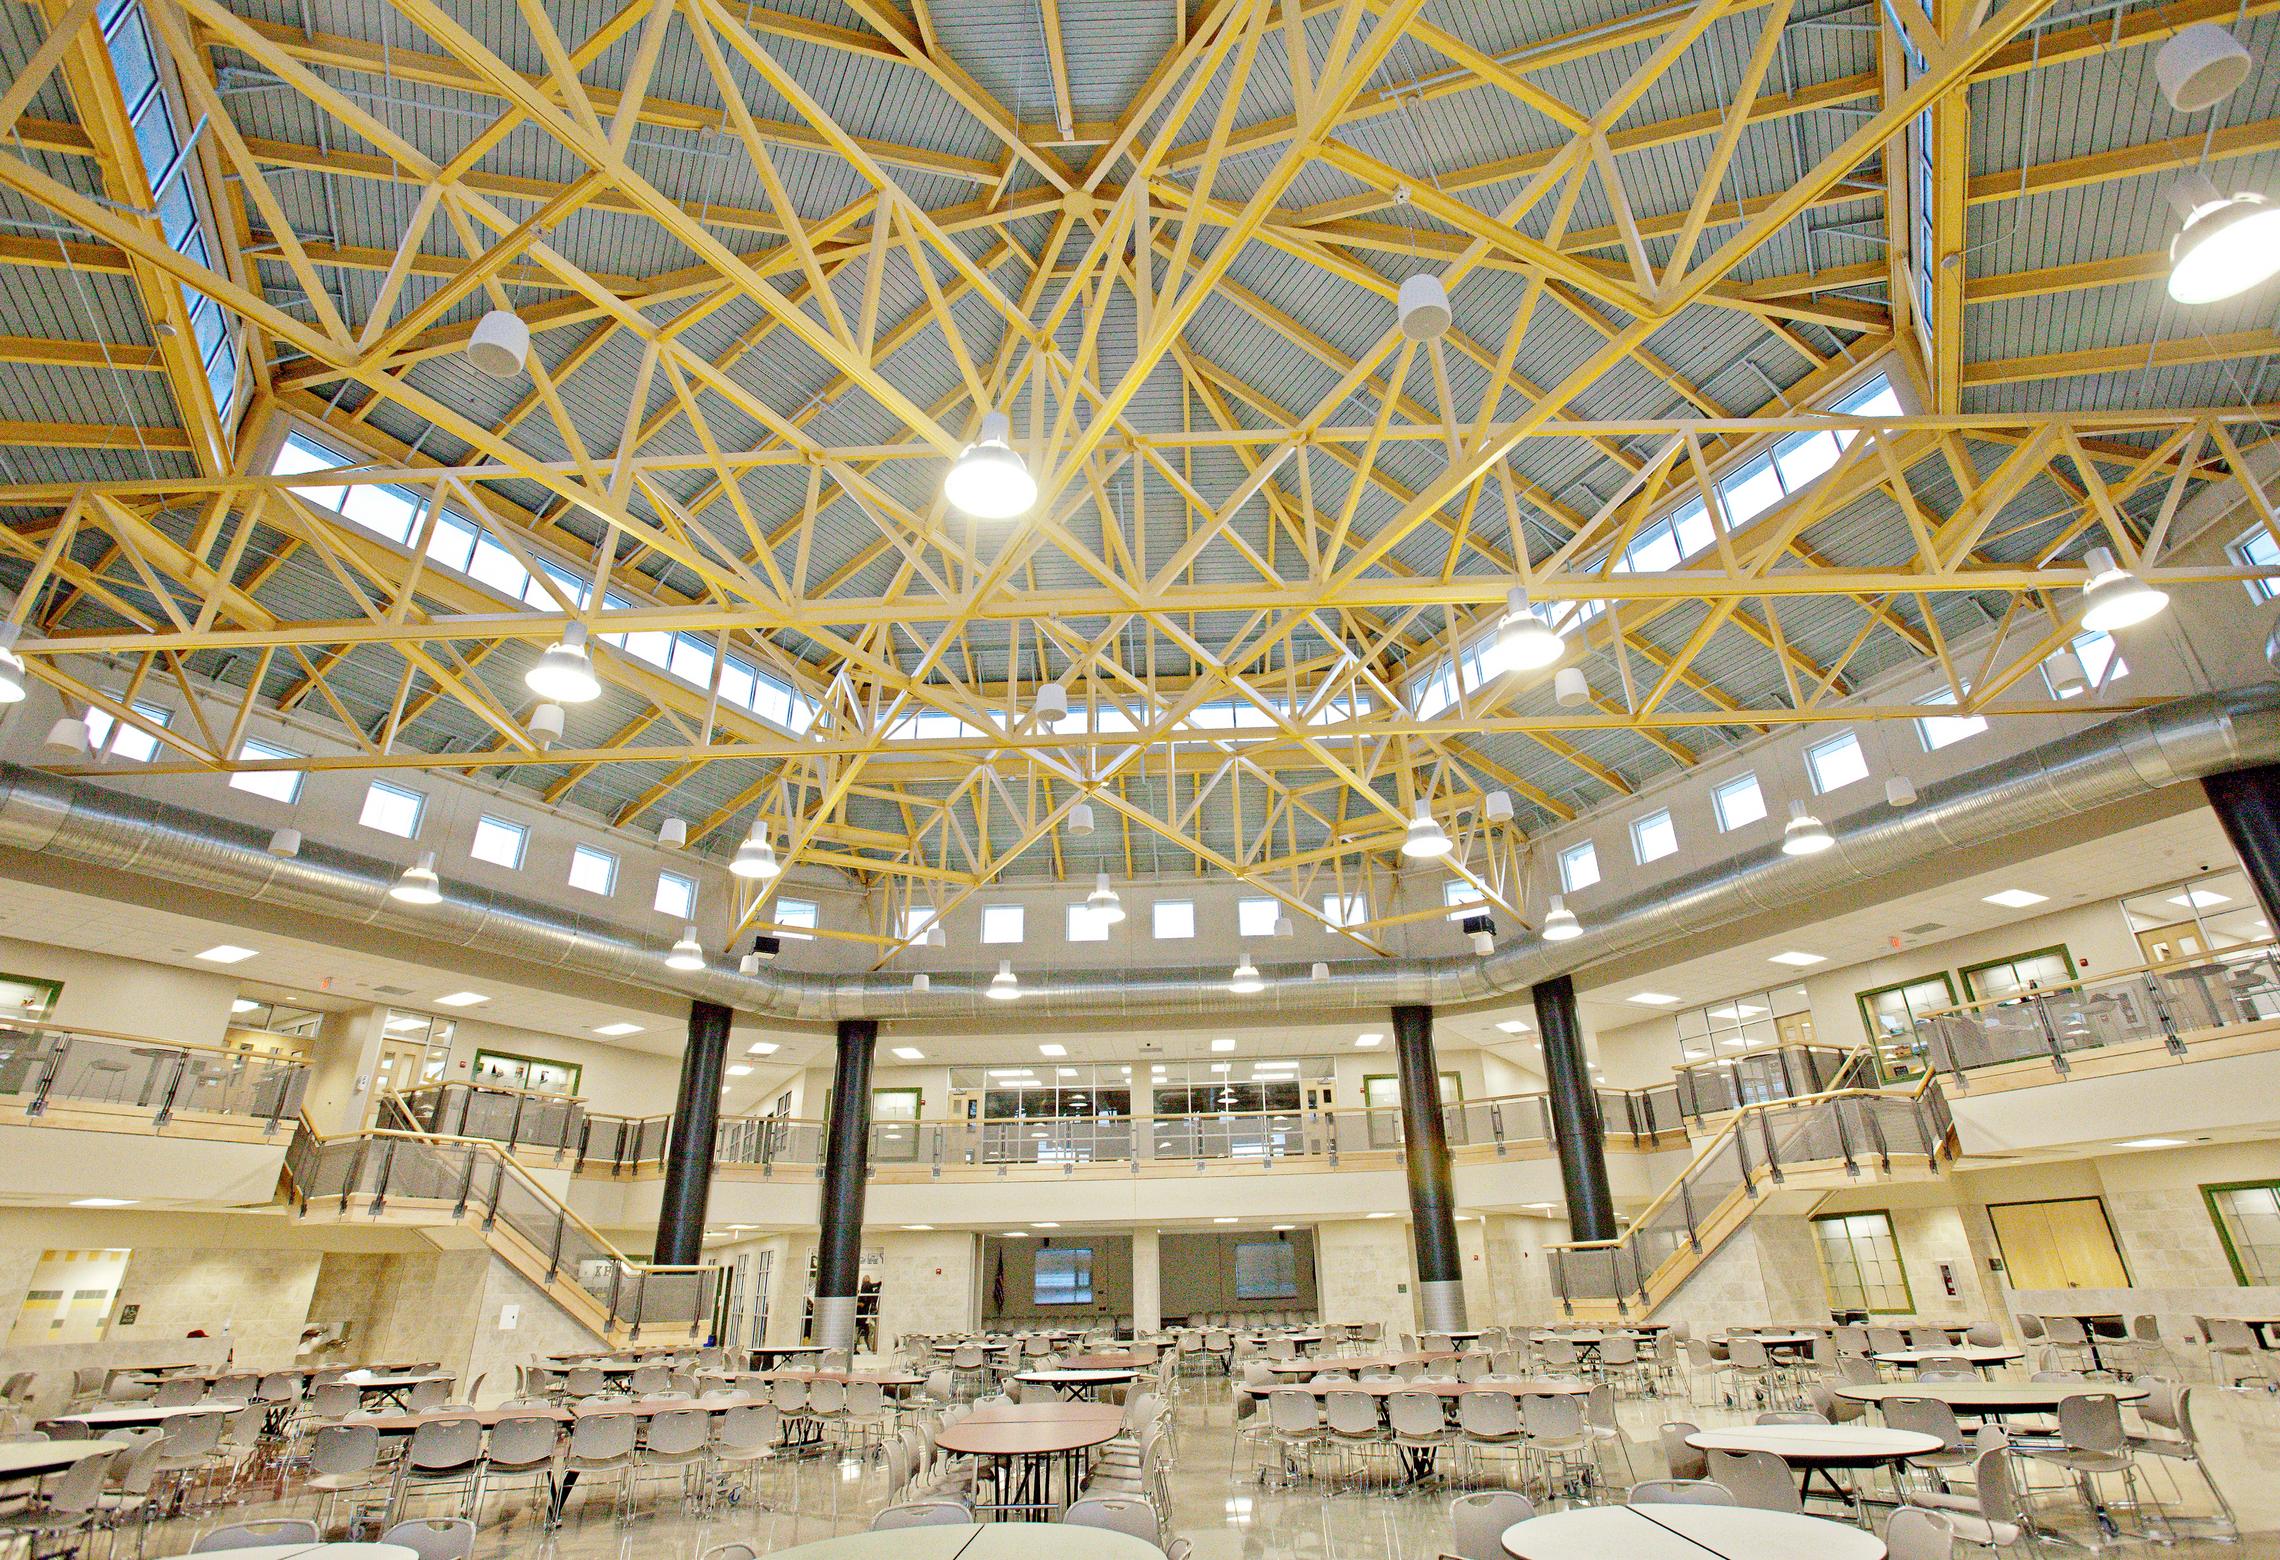
K-12 Education
Design new schools, additions, renovations, and campus improvements for school divisions throughout Virginia.
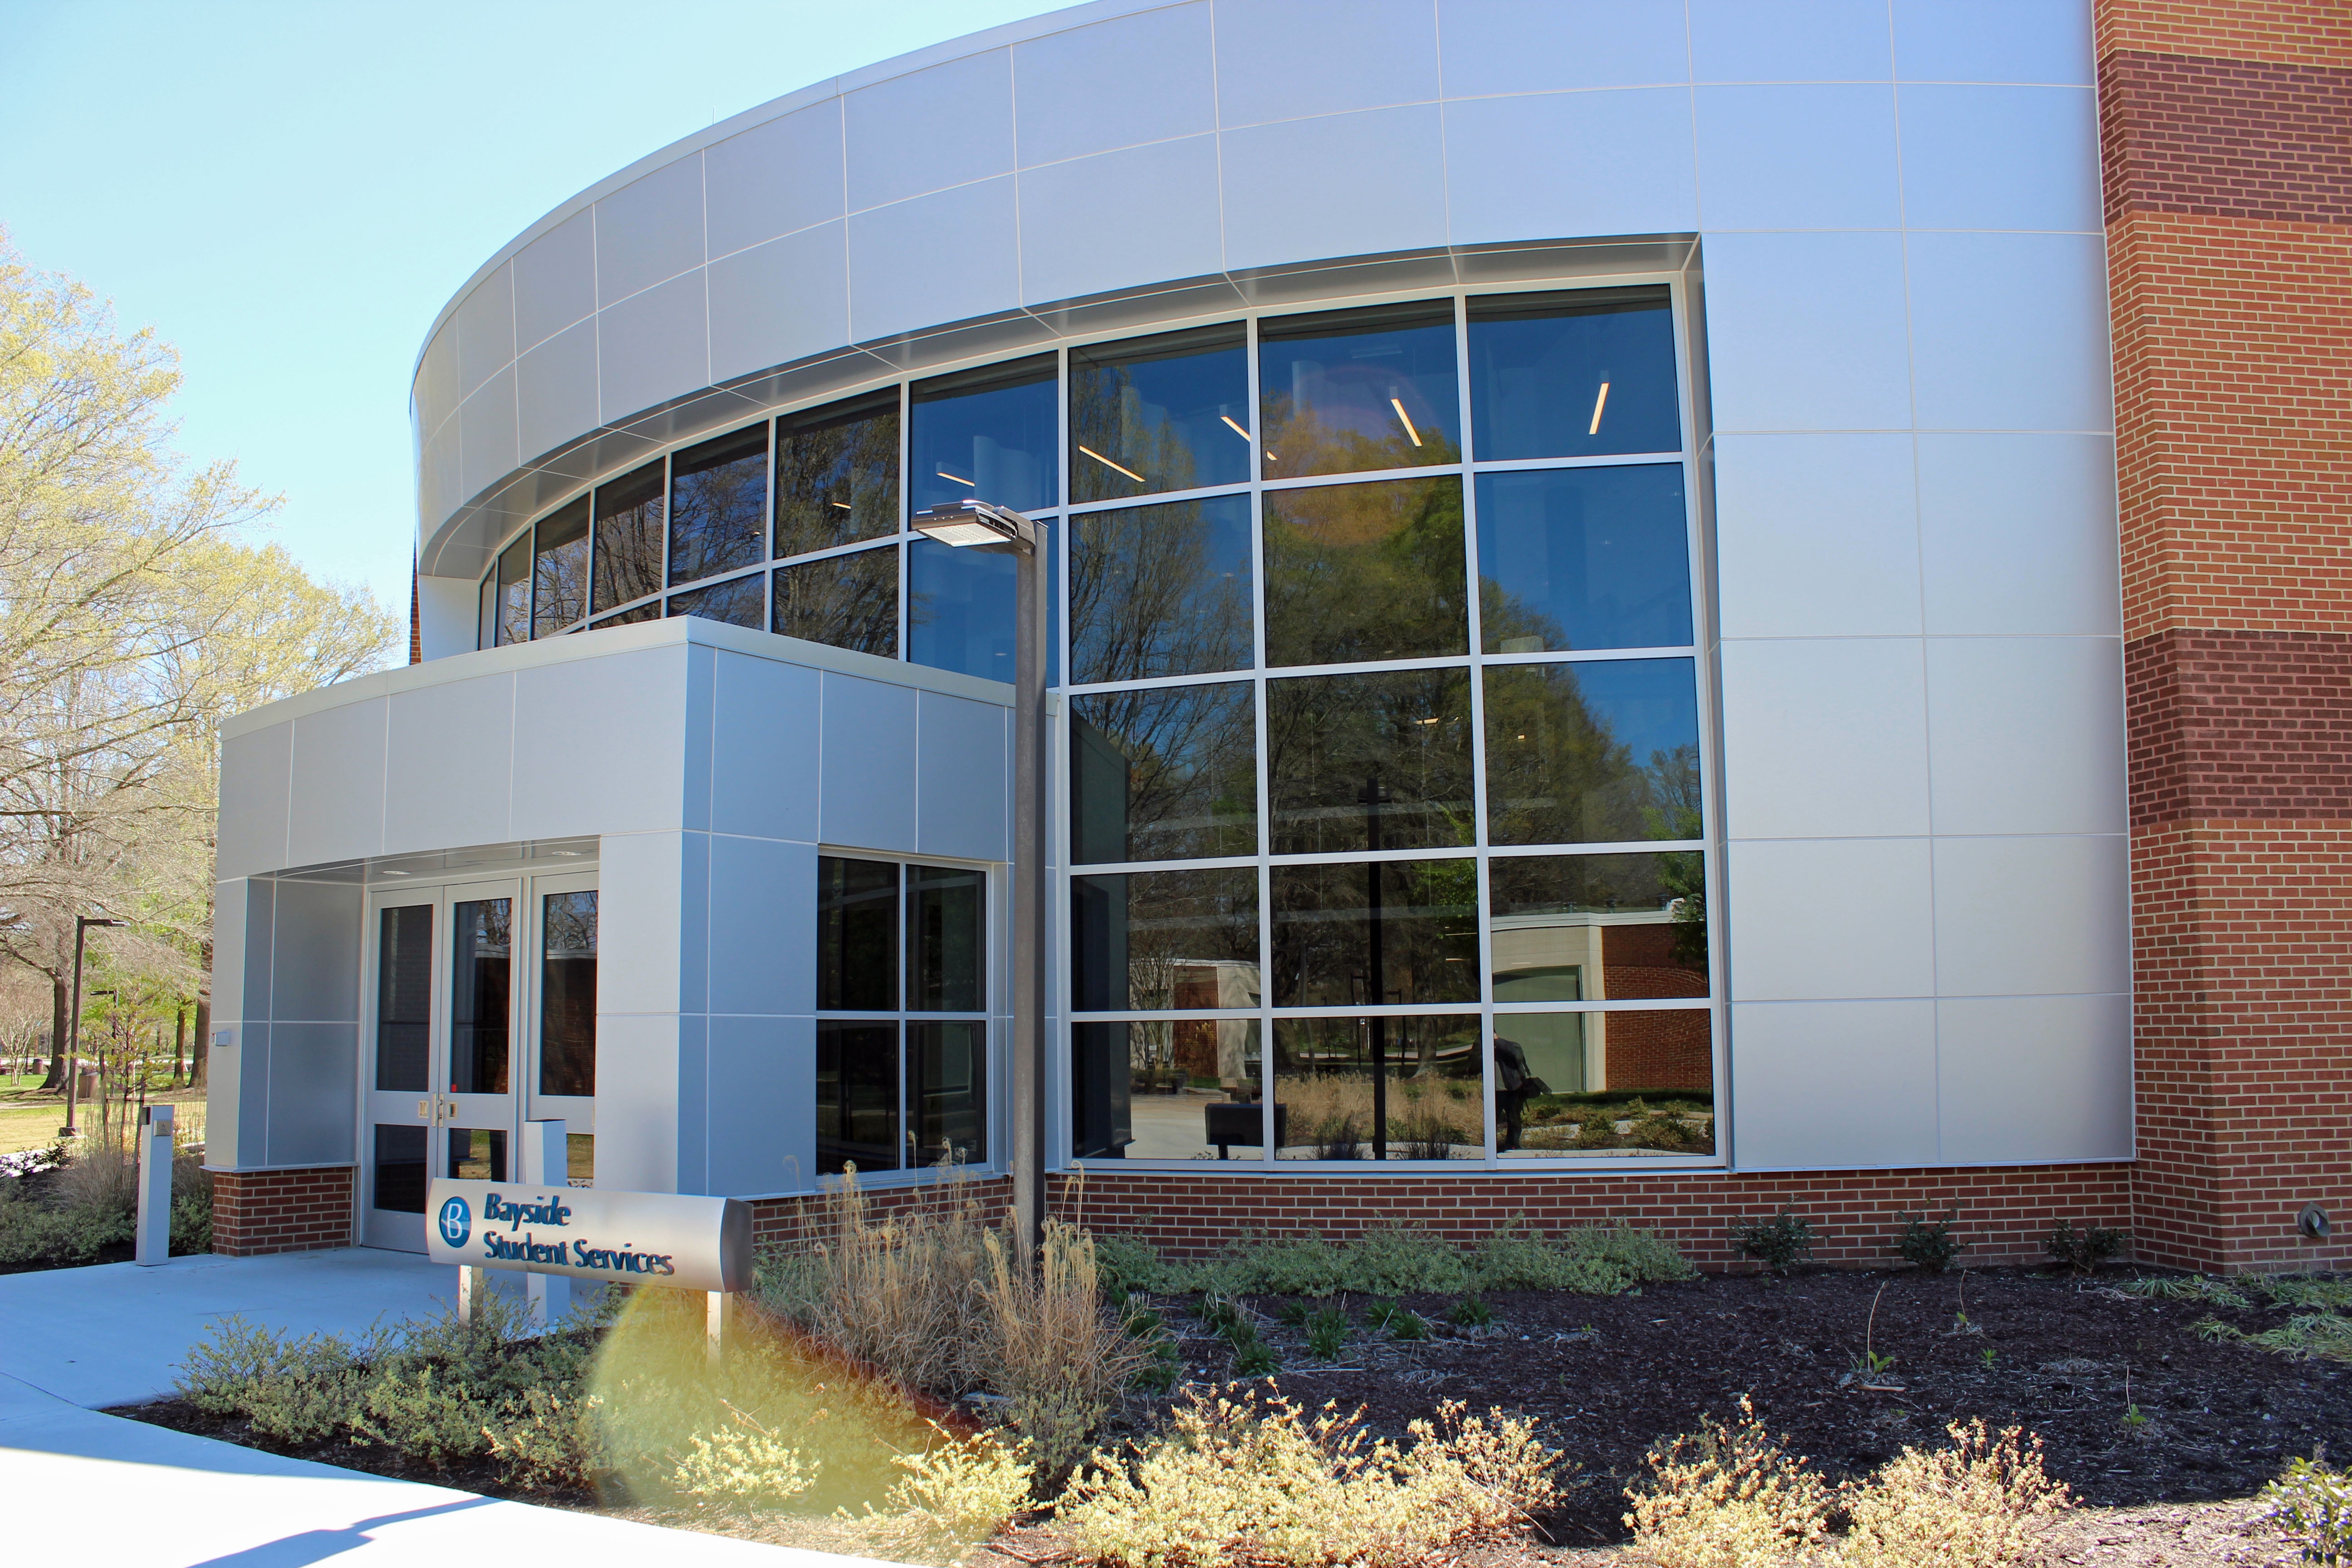

Higher Education
Support colleges and universities through the design of academic buildings, laboratories, residence halls, and campus facilities.
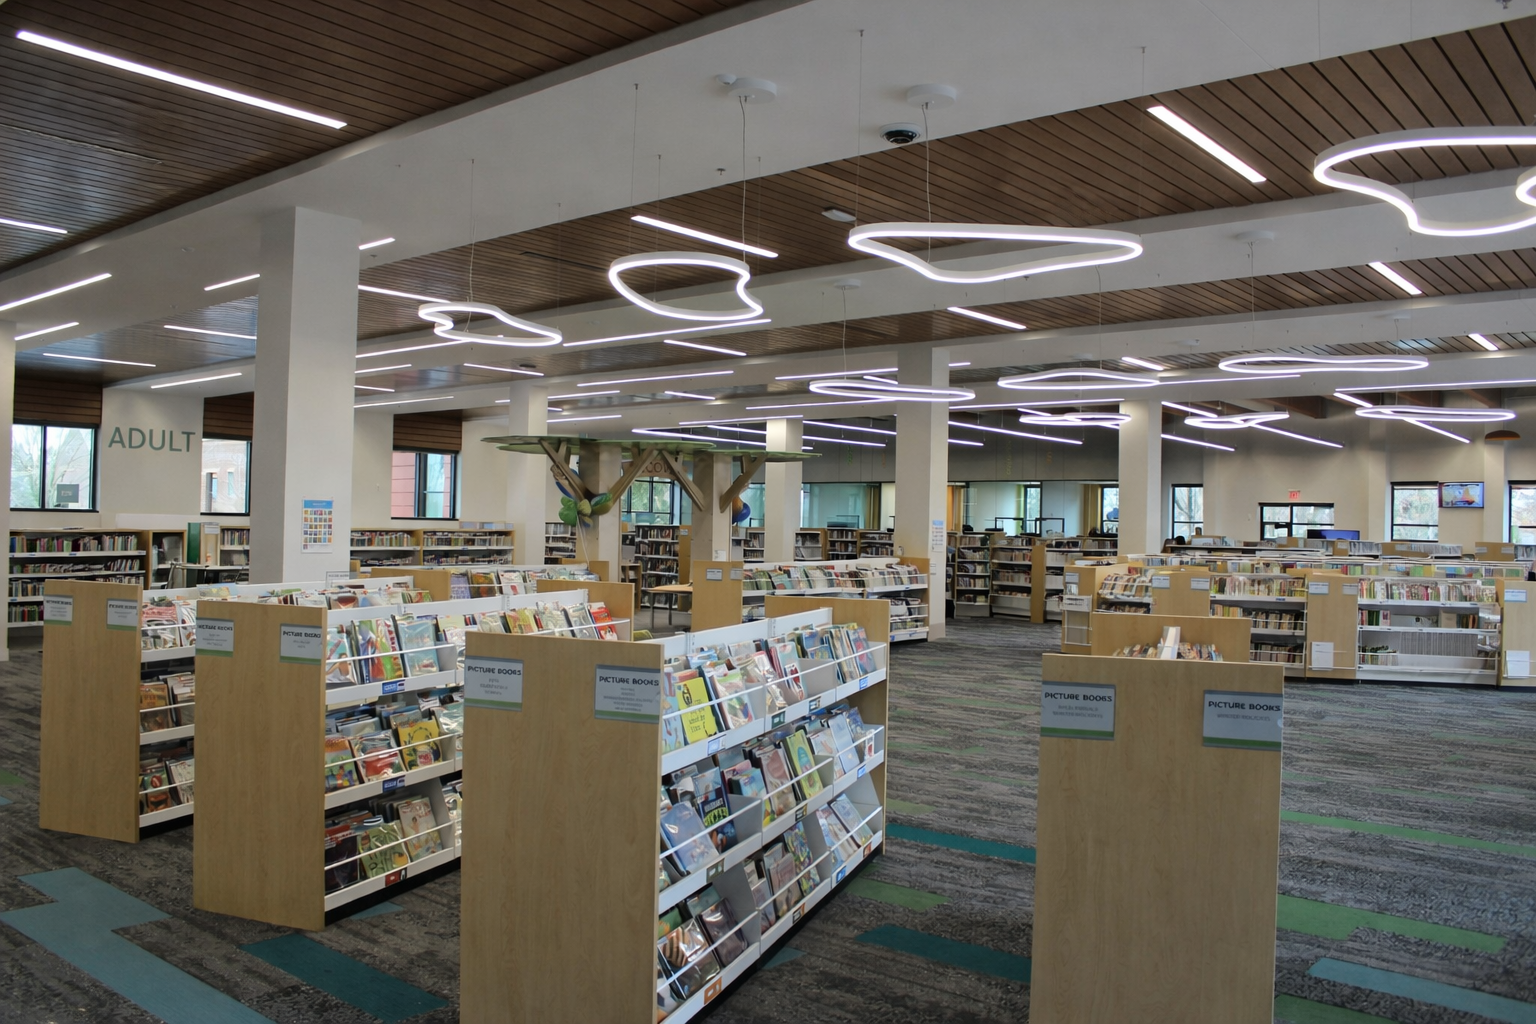

Municipal
Develop dependable electrical systems for civic buildings, municipal facilities, and public infrastructure projects.
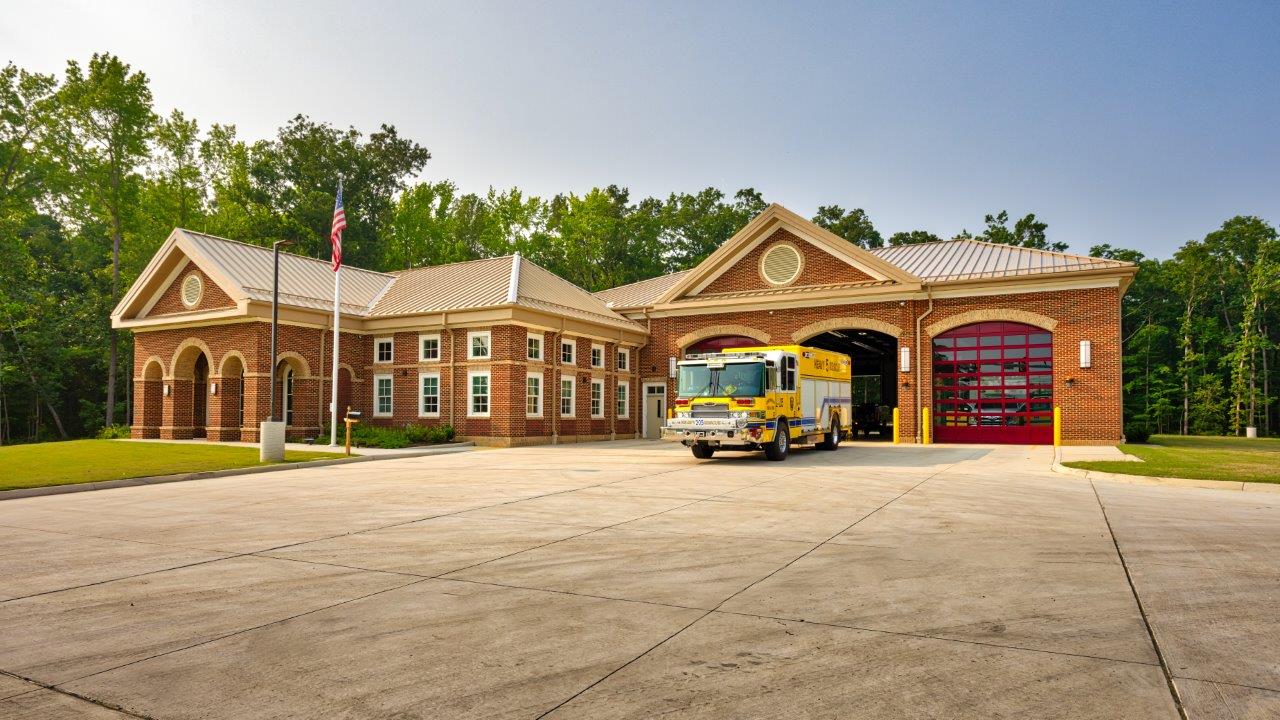

Public Safety
Design resilient electrical systems for police, fire, and emergency response facilities that operate around the clock.
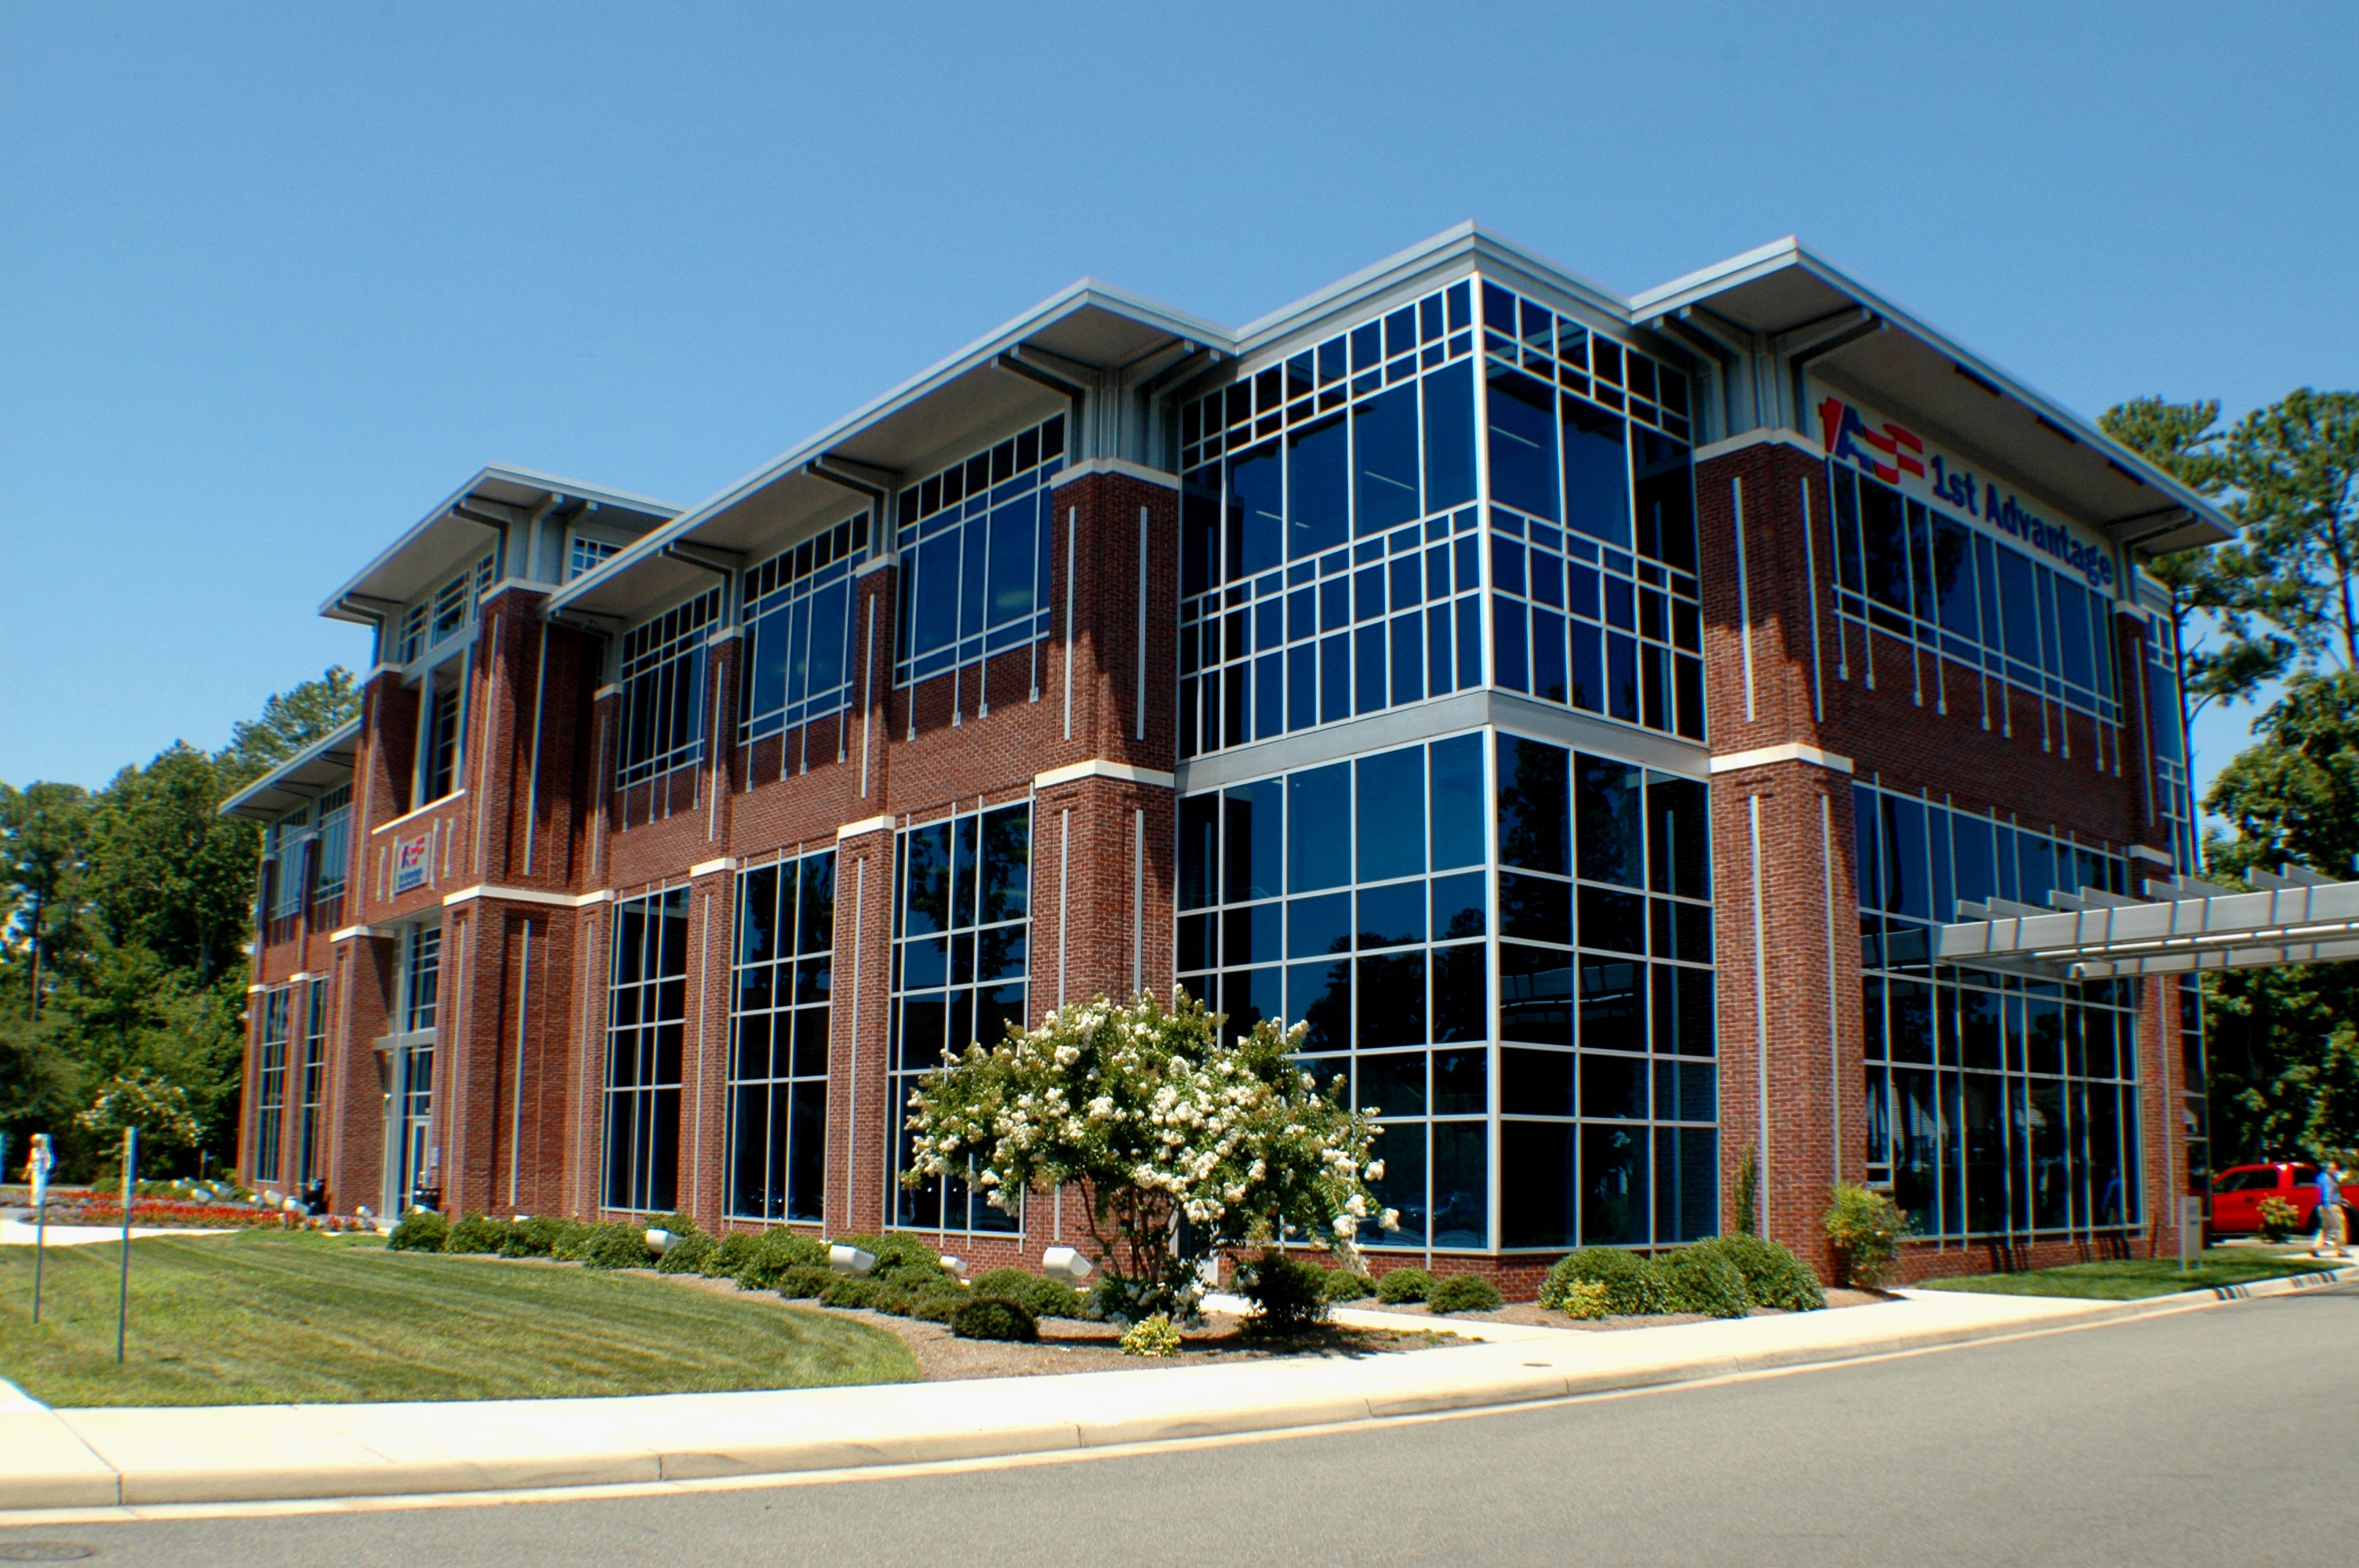

Commercial
Design efficient building systems for office buildings, mixed-use developments, retail spaces, and commercial facilities.
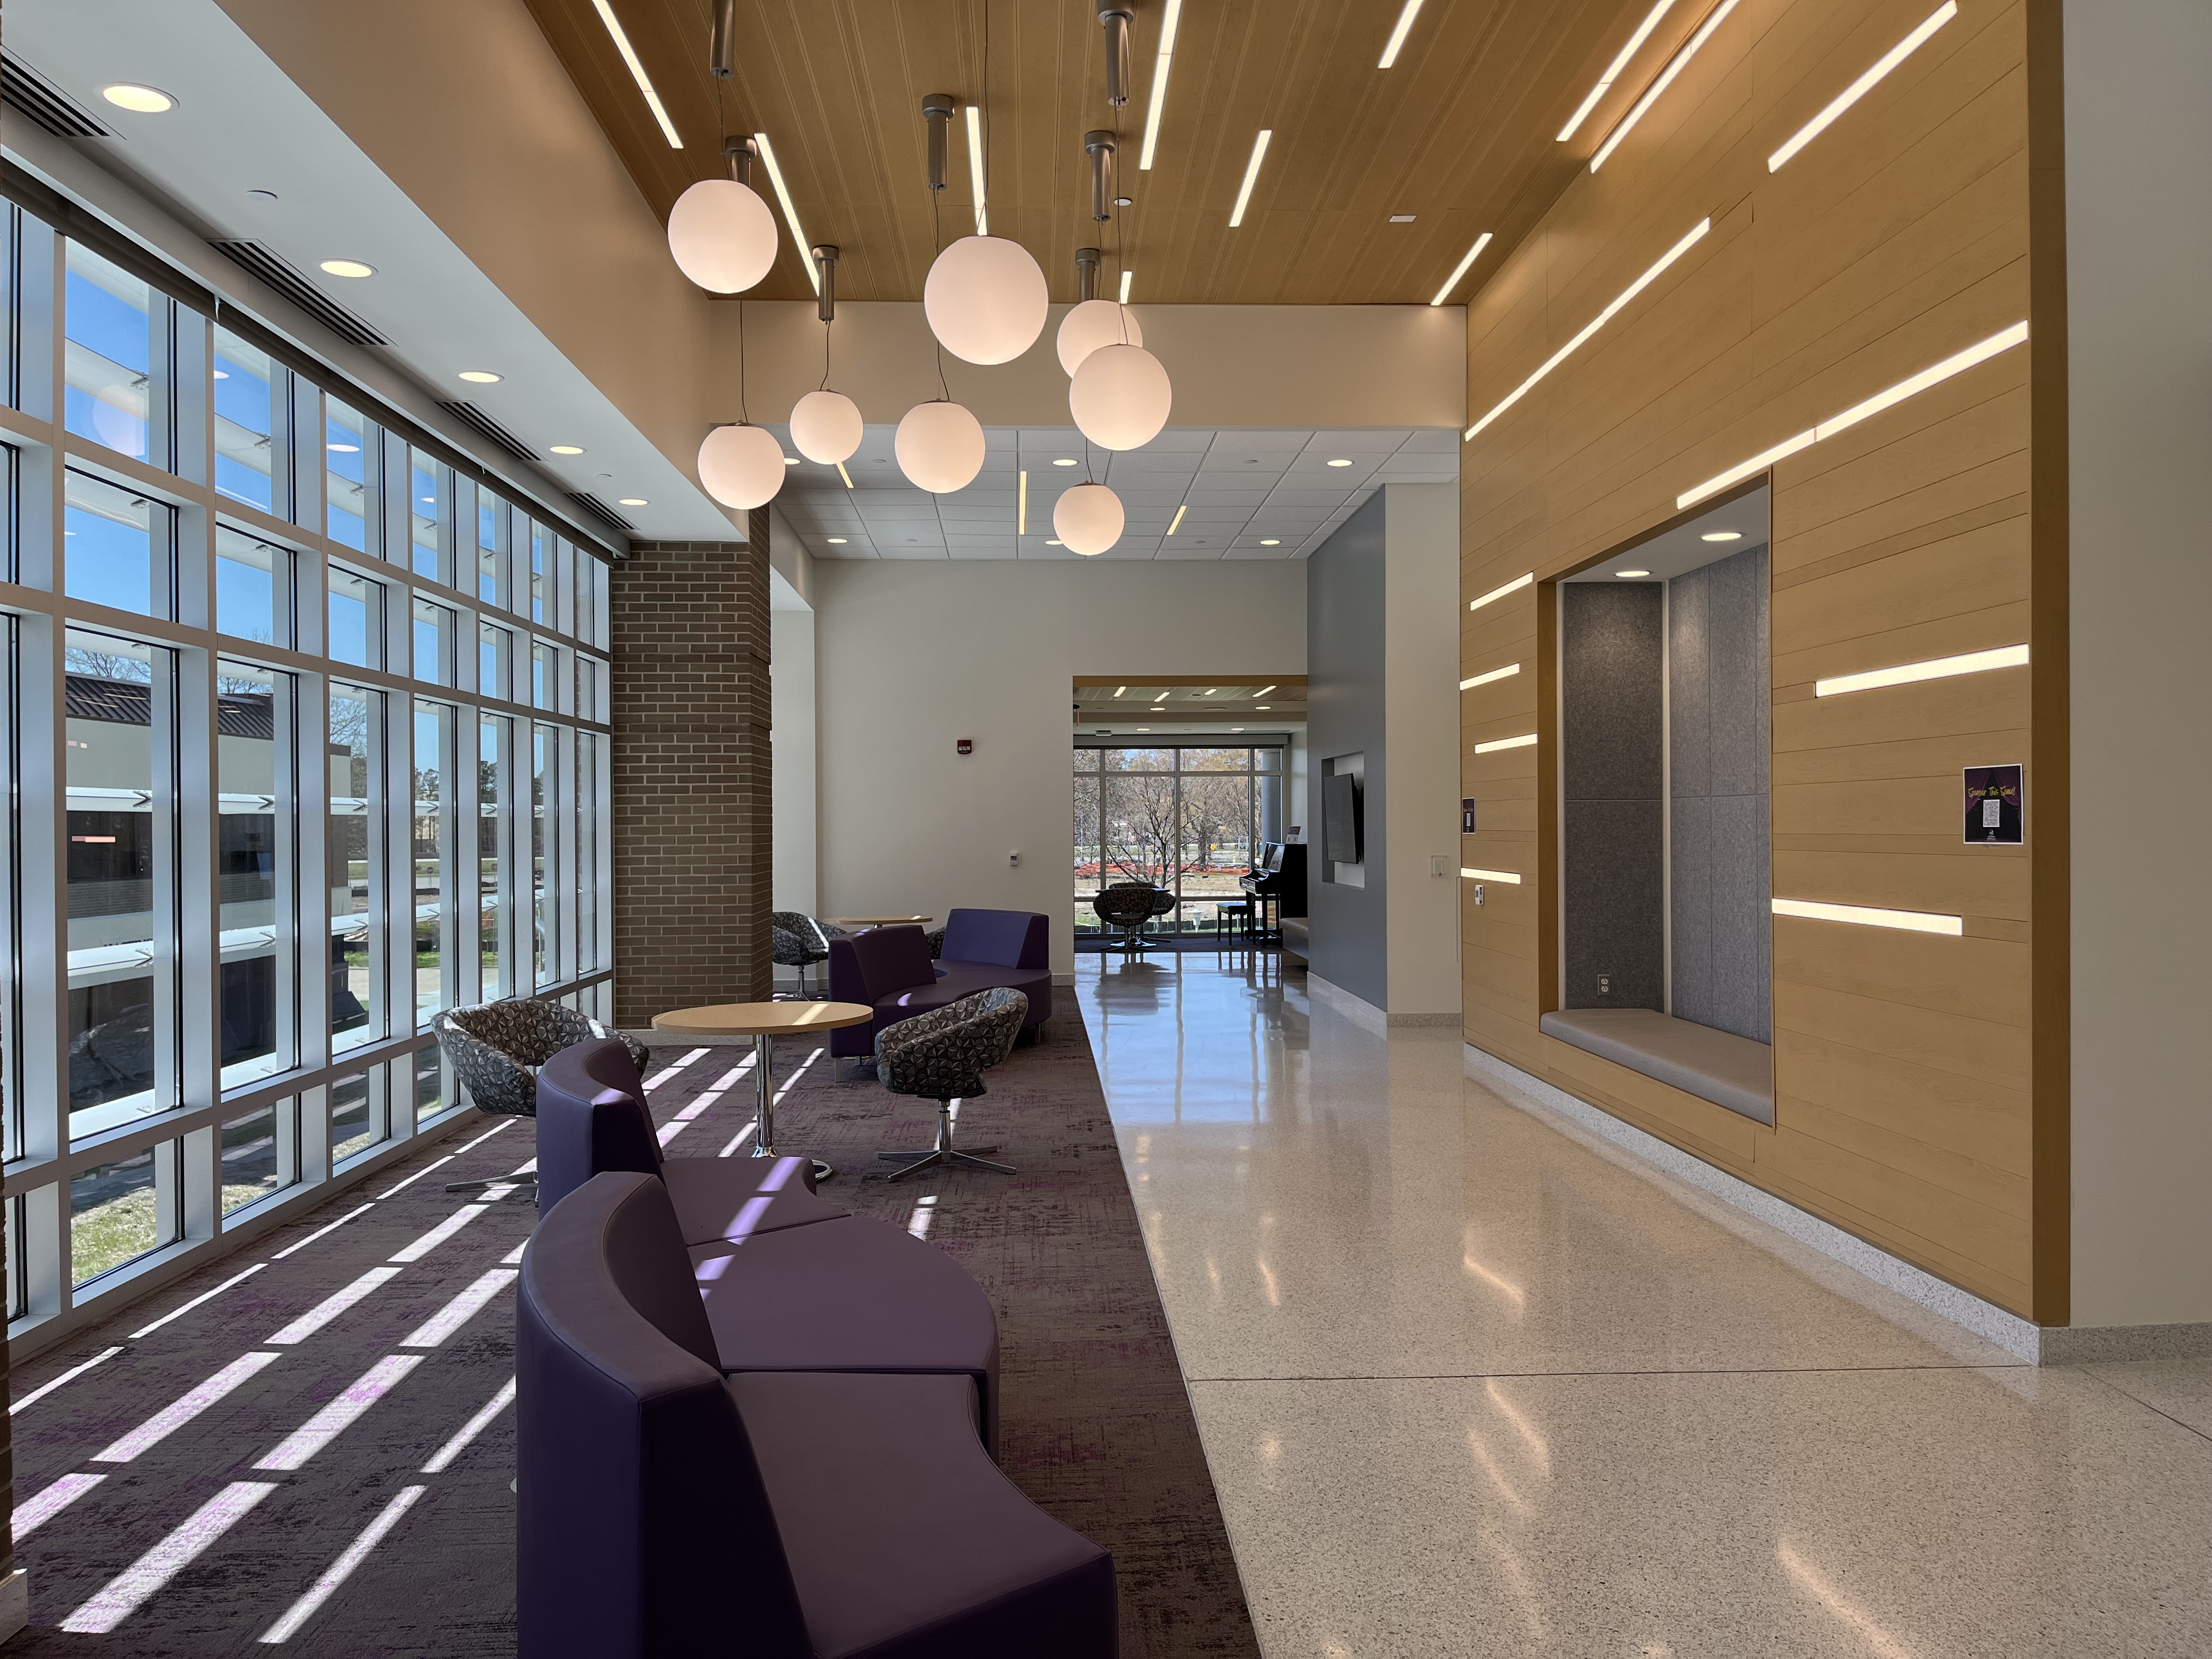

Cultural
Help bring museums, libraries, performing arts venues, and other cultural destinations to life.
Responsibilities
What You'll Do
BIM & Drafting Production
- Prepare code-compliant mechanical design drawings using AutoCAD and Revit/BIM.
- Create 3D models and construction drawings for commercial and institutional HVAC systems.
- Develop mechanical details, diagrams, and documentation in accordance with engineering standards and best practices.
- Modify existing drawings and designs based on input from the mechanical engineering team.
Project Coordination
- Read and interpret architectural, mechanical, and engineering drawings.
- Coordinate with mechanical engineers, designers, and internal project teams to support accurate system layouts.
- Assist with Revit coordination across MEP disciplines.
- Communicate with team members to resolve design, layout, and coordination issues.
Technical Support
- Support the mechanical team by preparing drawings that meet client needs and project requirements.
- Prepare material lists to support project coordination and construction.
- Analyze project needs with the engineering team to help develop practical, coordinated mechanical system designs.
Quality & Collaboration
- Work independently and collaboratively in a fast-paced, team-oriented environment.
- Maintain strong attention to detail throughout drawing production and BIM coordination.
- Contribute to organized, accurate, and high-quality project documentation.
Qualifications
What We're Looking For
Required Qualifications
- Proficiency with Revit MEP and AutoCAD.
- Ability to read and interpret architectural, mechanical, and engineering drawings.
- Strong attention to detail and organizational skills.
- Ability to work across multiple disciplines and coordinate with internal project teams.
- Ability to multi-task in a fast-paced environment.
- Strong problem-solving skills.
- Excellent written and verbal communication skills.
- Ability to work independently and as part of a team.
Preferred Qualifications
- Previous experience in Building Information Modeling (BIM).
- Experience with HVAC and mechanical building systems.
- Experience in the new building construction industry.
- Familiarity with mechanical design drawings, HVAC layouts, and construction documentation.
- Experience supporting engineers, designers, or project teams in a consulting engineering environment.
Benefits
Benefits Designed to Support Your Career and Life

Apply Today
Ready to take the next step?
If you are an organized, detail-oriented electrical engineer who wants to contribute to meaningful projects and grow with a collaborative team, we encourage you to apply.
Apply Now