University of Richmond Jeter Hall Renovation
Richmond, Virginia
Overview
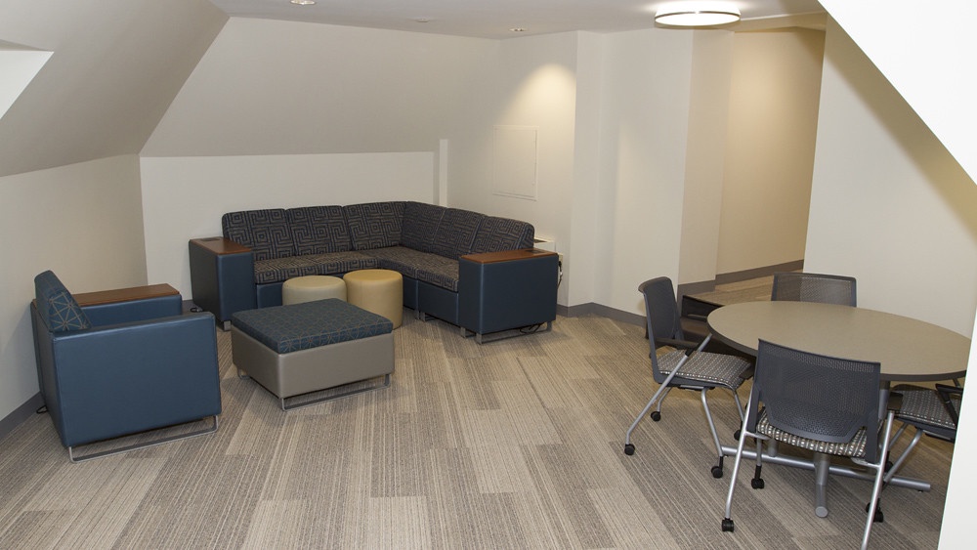
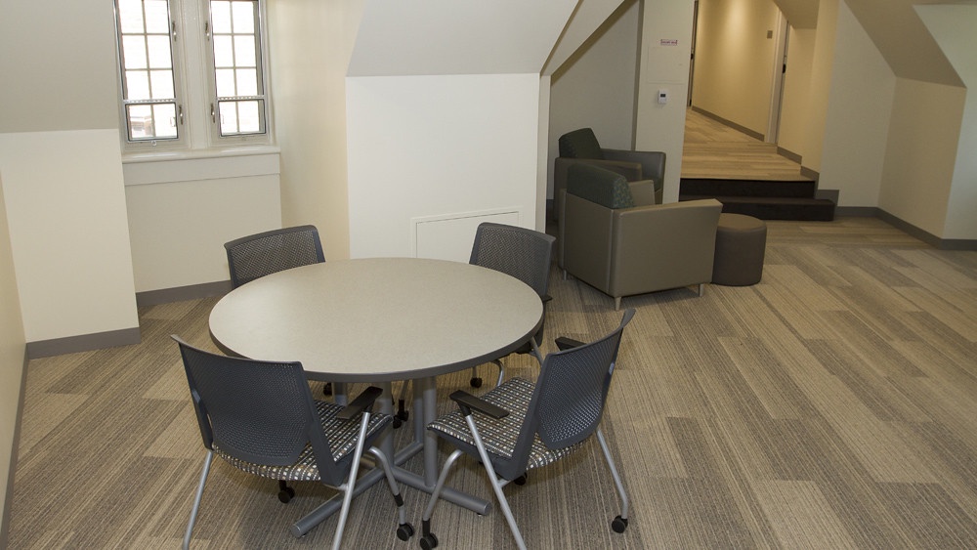
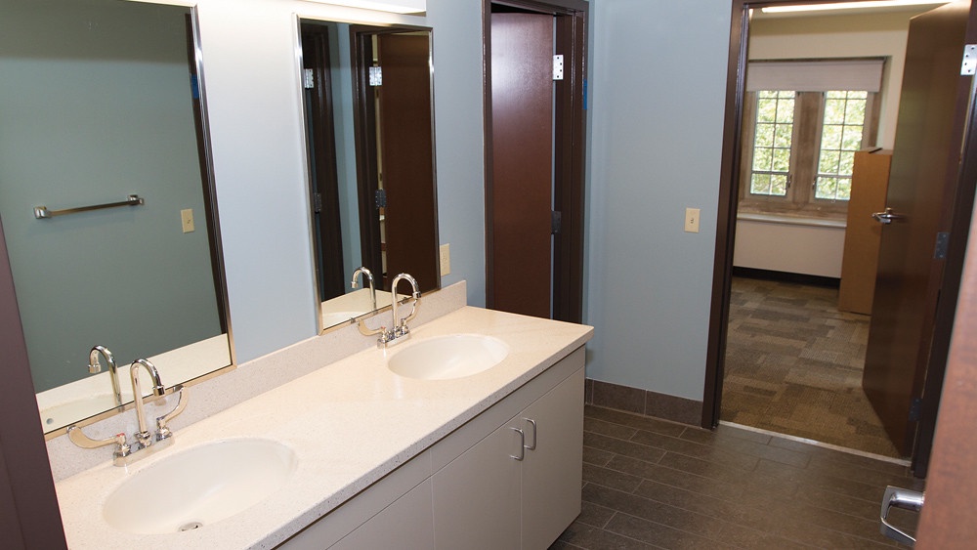
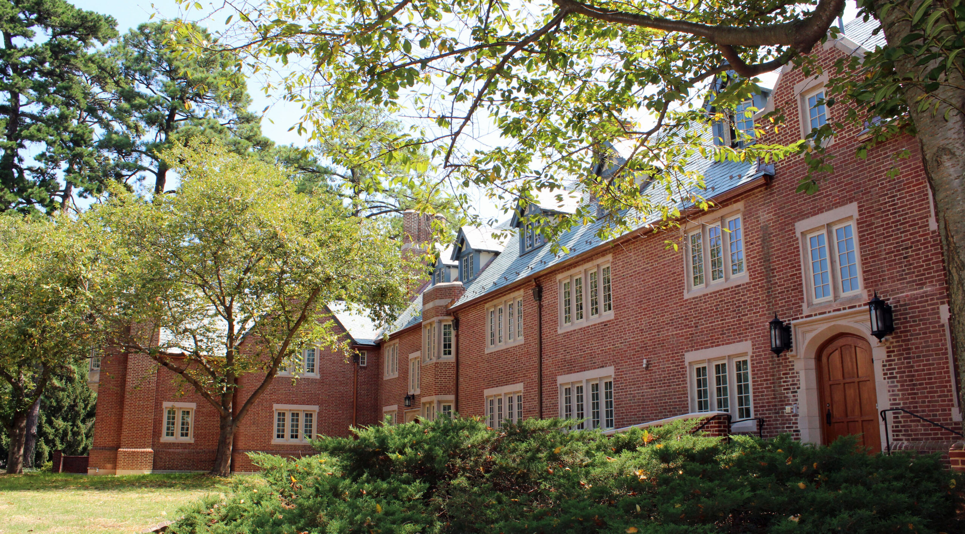
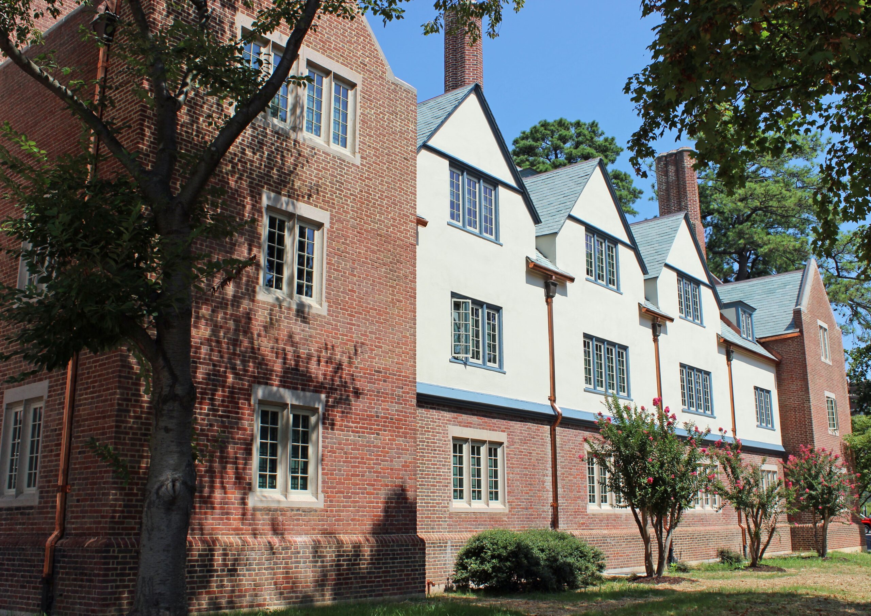
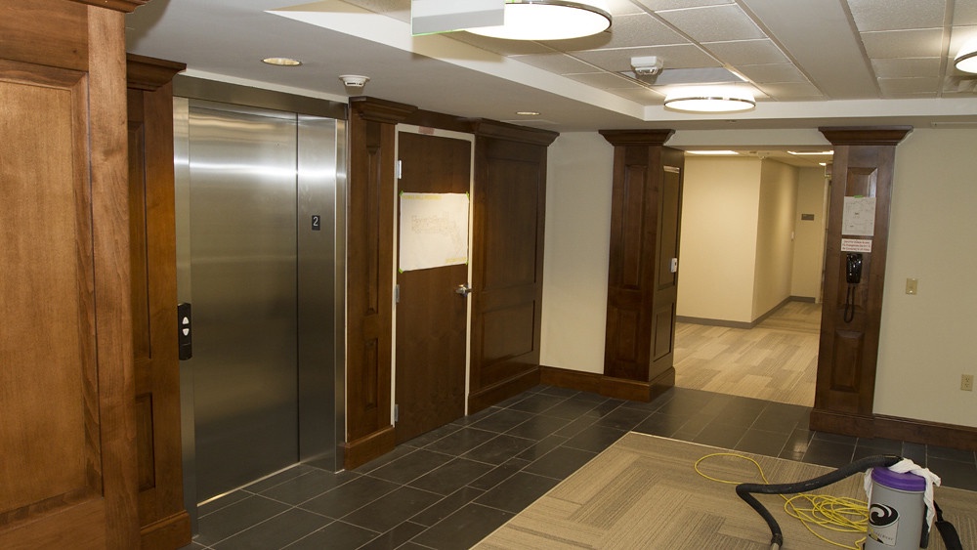
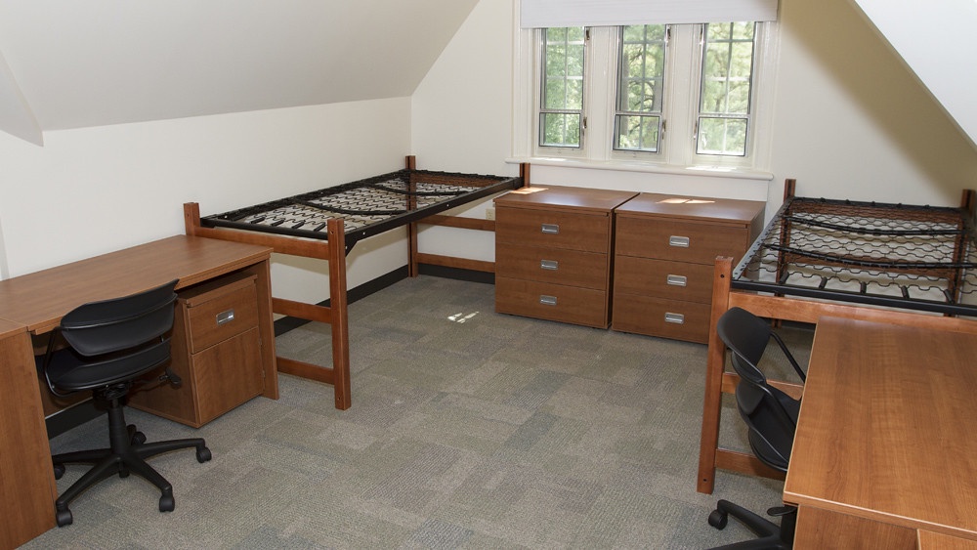
The University of Richmond’s Jeter Hall is a 27,935-square-foot historic residence hall that combines the character of one of the University’s original campus buildings with a modern, student-focused residential environment. The comprehensive renovation transformed the traditional 107-bed dormitory into an 83-bed semi-suite residence hall with updated living, study, and community spaces while preserving the building’s Collegiate Gothic architectural character. Thompson Consulting Engineers provided mechanical, electrical, and plumbing design, Construction Administration, and Commissioning services, incorporating a four-pipe fan coil HVAC system connected to the campus central plant, dedicated ventilation, LED lighting, low-flow plumbing fixtures, and upgraded life-safety systems. These improvements support occupant comfort, energy and water efficiency, and long-term building performance while contributing to the facility’s LEED Silver certification.
Challenges
- Reconfiguring an existing residence hall layout to accommodate semi-suite style living units.
- Integrating modern HVAC, plumbing, fire alarm, and sprinkler systems within the constraints of the existing structure.
- Enhancing energy performance while maintaining construction efficiency within an occupied campus environment.
Goals
- Transform traditional dormitory rooms into a more contemporary, student-focused semi-suite configuration.
- Provide centralized HVAC control and monitoring integrated with the University’s energy dashboard.
- Upgrade life-safety and plumbing systems to improve reliability and code compliance.
Project Team
- Owner: University of Richmond
- Architect: BCWH Architects
- Structural: Dunbar Milby Williams Pittman & Vaughan
- Contractor: The Trent Corporation
Results
- Successfully converted the 107-bed traditional dormitory into an 83-bed semi-suite style residence hall.
- Implemented upgraded HVAC, plumbing, fire alarm, and sprinkler systems to enhance performance and safety.
- Achieved LEED Silver certification, supporting the University’s sustainability objectives.