E.W. Chittum Elementary School
Chesapeake, Virginia
Overview
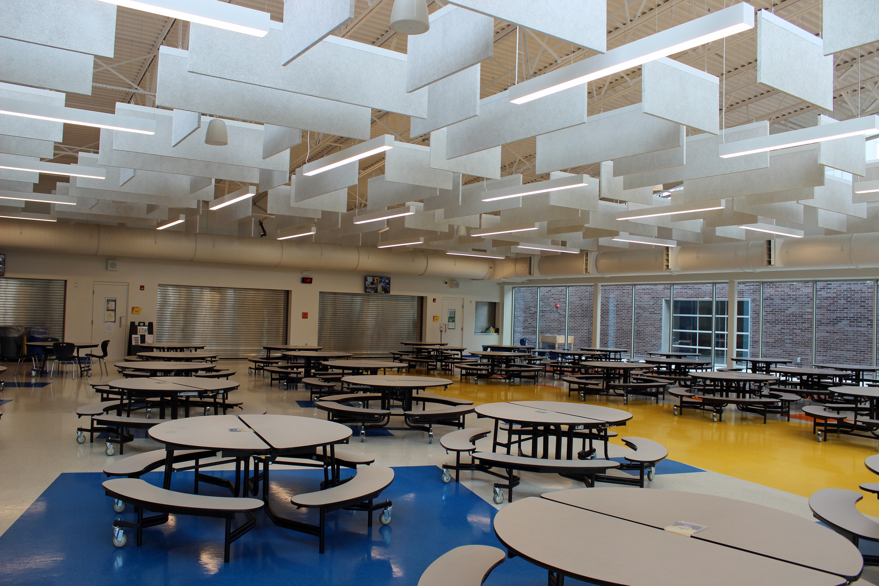
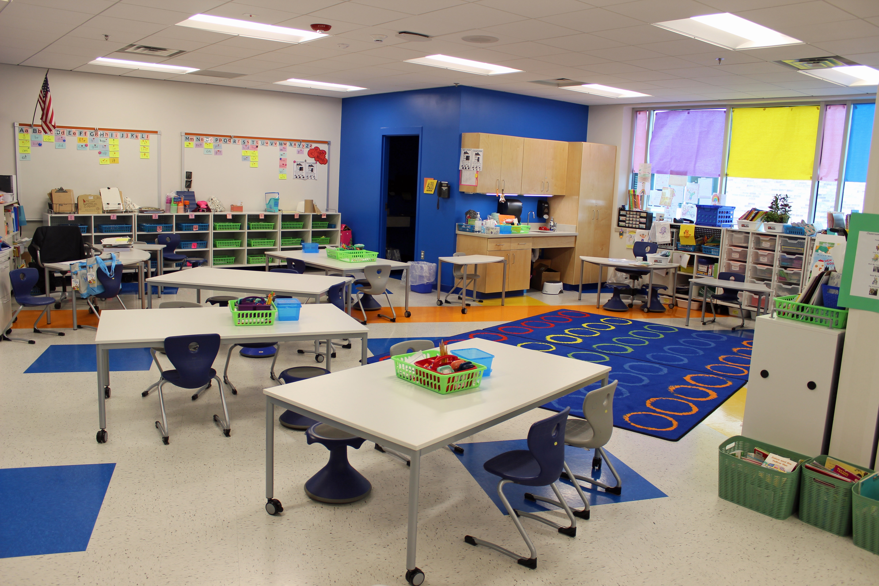
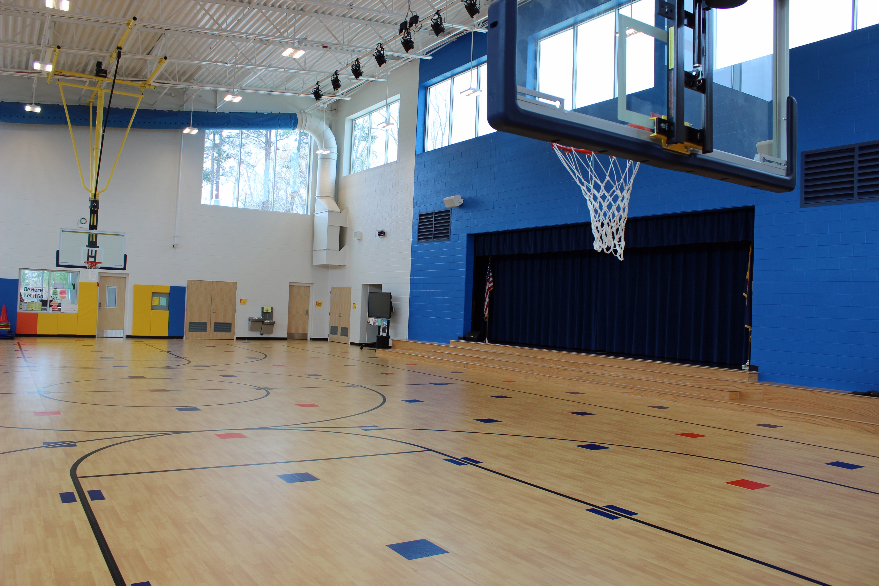
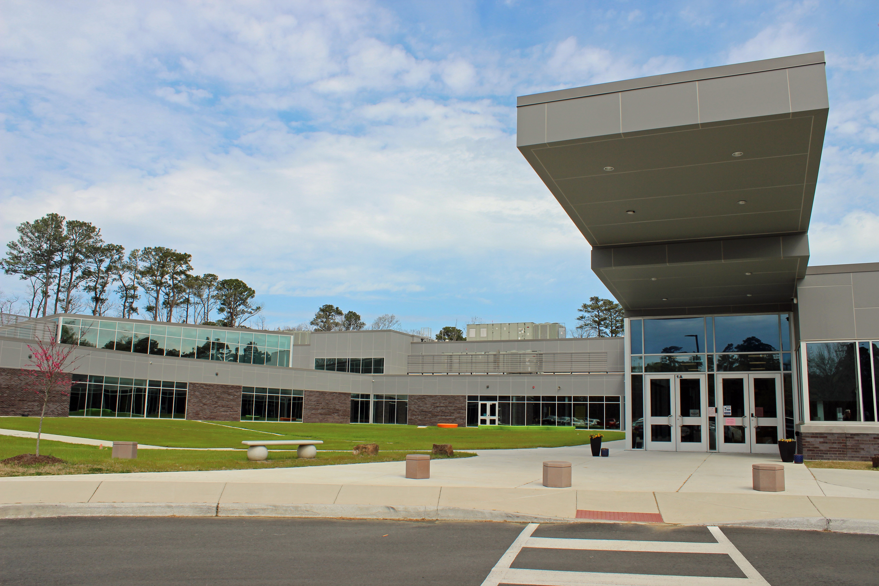
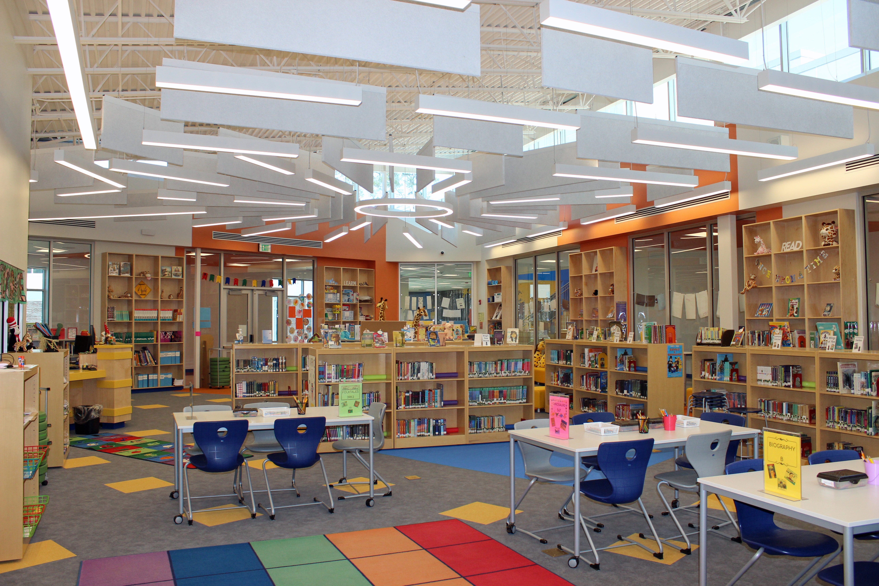
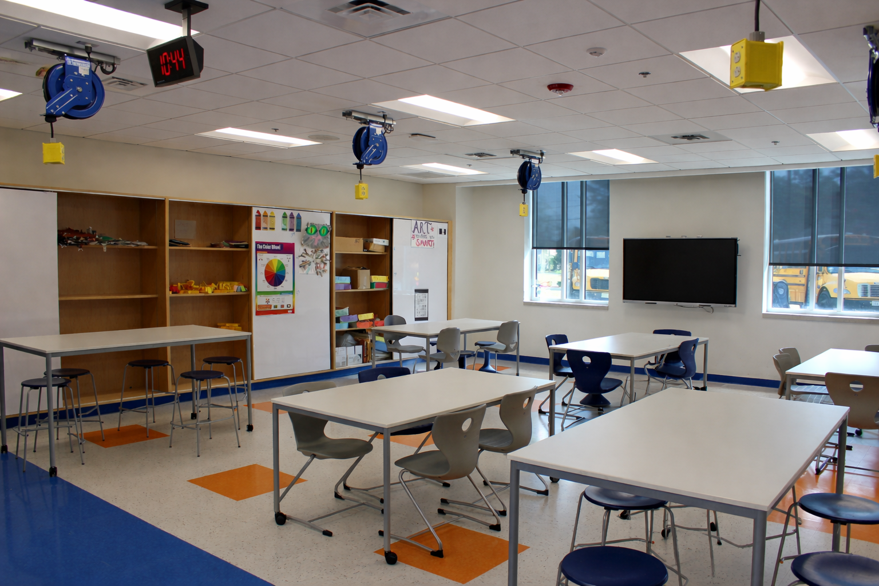
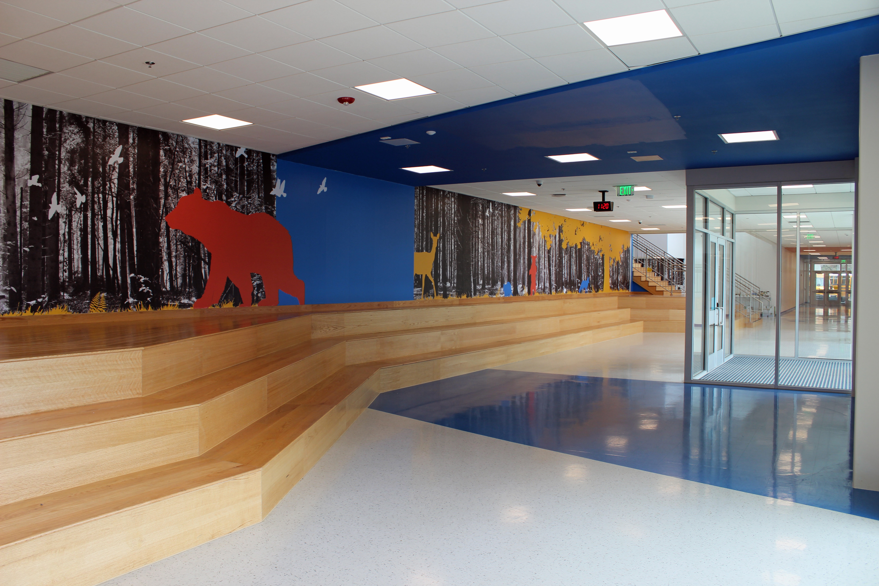
E.W. Chittum Elementary School is a new replacement facility developed to serve the Western Branch community in Chesapeake. The 125,113-square-foot school provides modern classrooms, collaborative learning areas, and shared spaces designed to support contemporary educational programming while honoring the school’s long-standing history. Thompson Consulting Engineers provided mechanical, electrical, and plumbing design, Construction Administration, and Commissioning services. Integrated building and life-safety systems were designed to support energy efficiency, occupant comfort, reliable operation, and long-term flexibility.
Challenges
- Designing reliable building systems for a growing elementary school population within a modern educational framework.
- Coordinating infrastructure for flexible classrooms, collaborative learning environments, and shared community spaces.
- Delivering durable, energy-efficient systems capable of supporting long-term school operations and evolving instructional needs.
Goals
- Provide a safe, modern learning environment that supports evolving instructional programs and student needs.
- Enhance energy performance, occupant comfort, and system reliability through high-efficiency mechanical and electrical systems.
- Support Chesapeake Public Schools’ long-term facilities plan with durable, flexible, and scalable infrastructure.
Project Team
- Owner: Chesapeake City Public Schools
- Architect: Dills Architects
- Structural Engineer: Speight, Marshall & Francis
- Contractor: Heartland Construction
Results
- Successfully delivered a contemporary replacement elementary school for the Western Branch community.
- Improved student comfort, safety, and learning conditions through integrated, high-performance building systems.
- Provided efficient, reliable infrastructure designed to support future generations of students and educators.