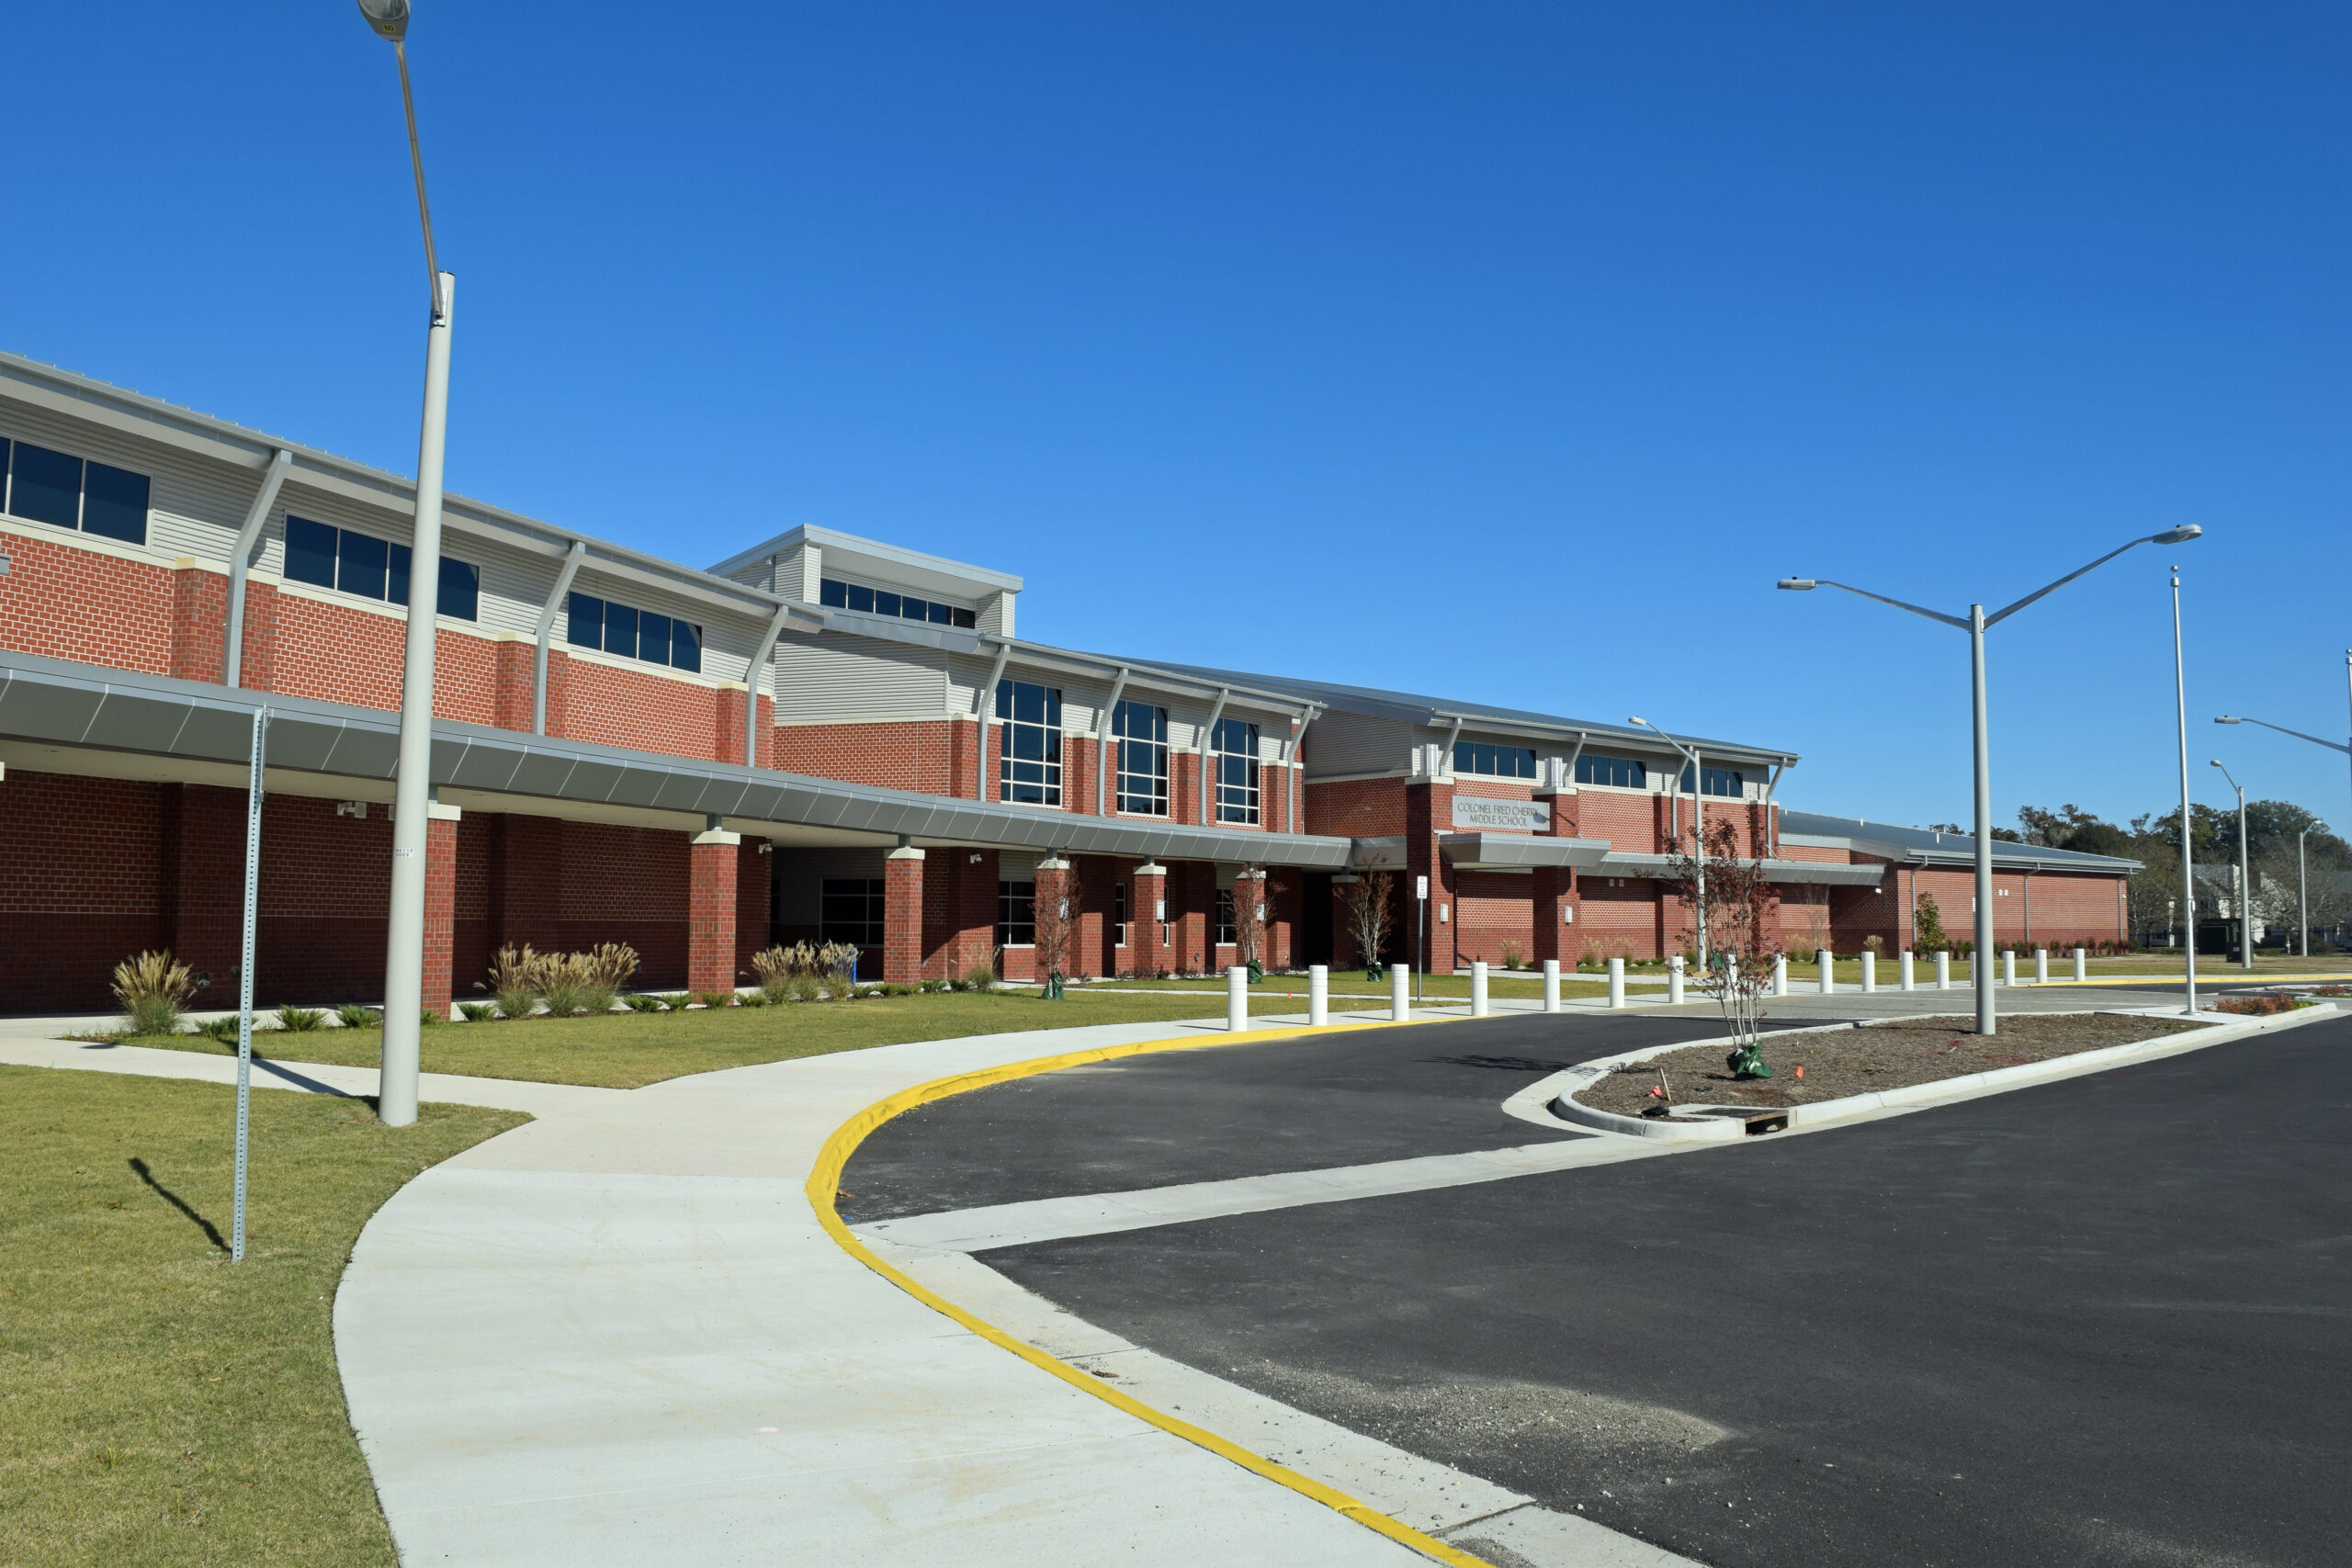
Col. Fred Cherry Middle School
Suffolk, Virginia
Overview
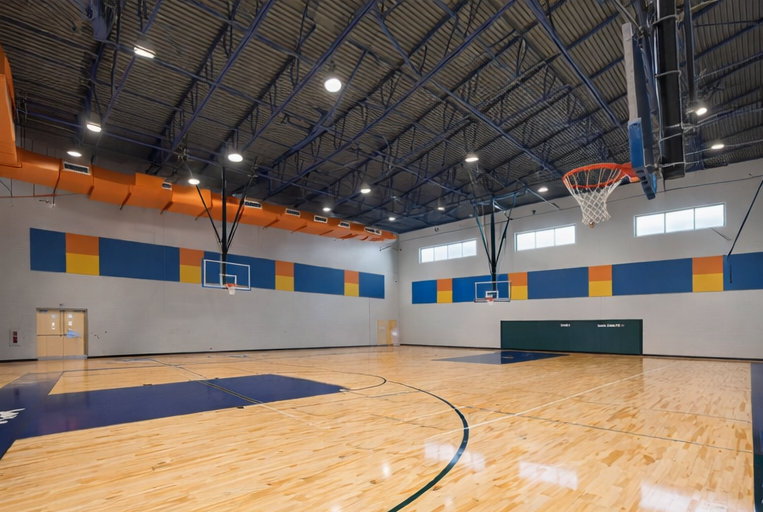
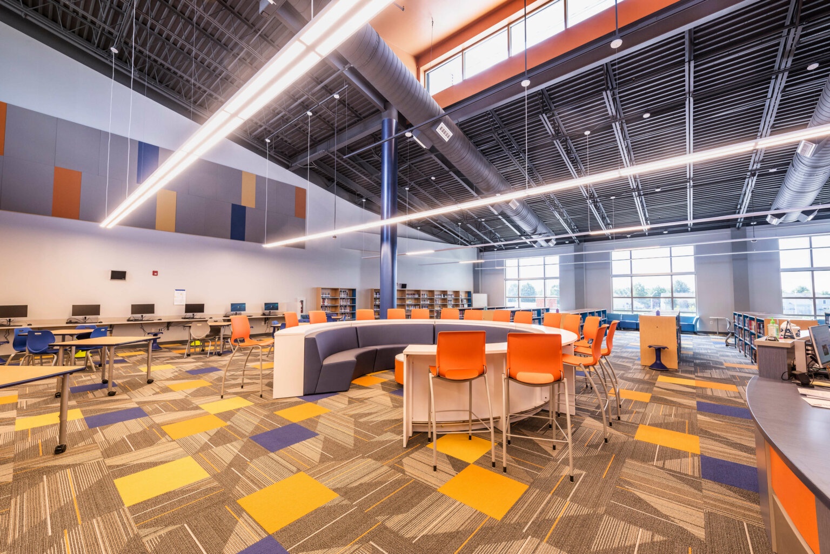
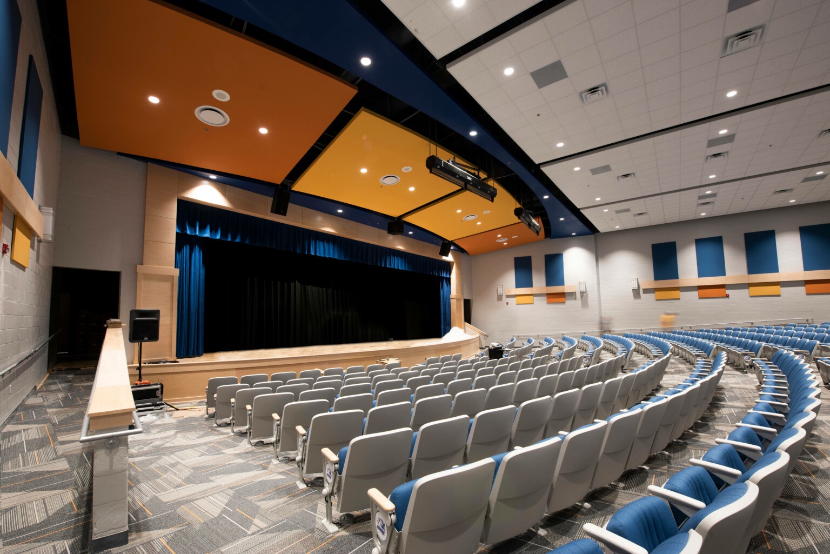
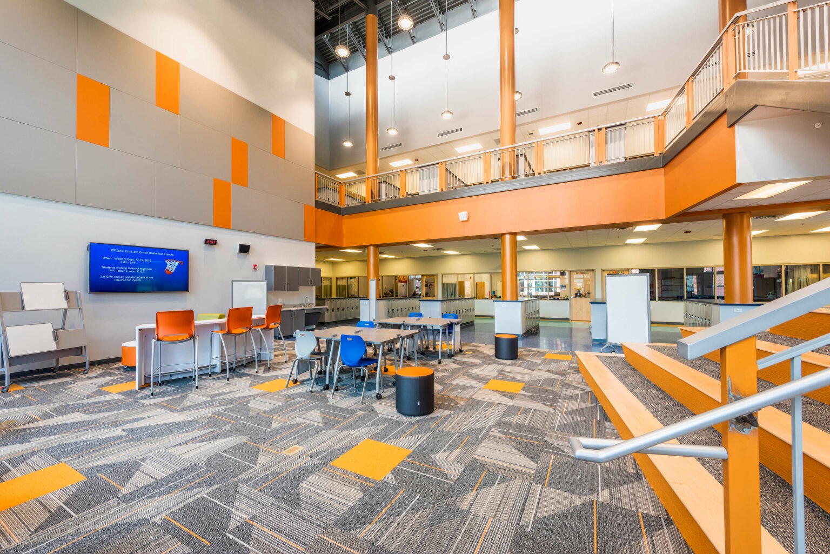
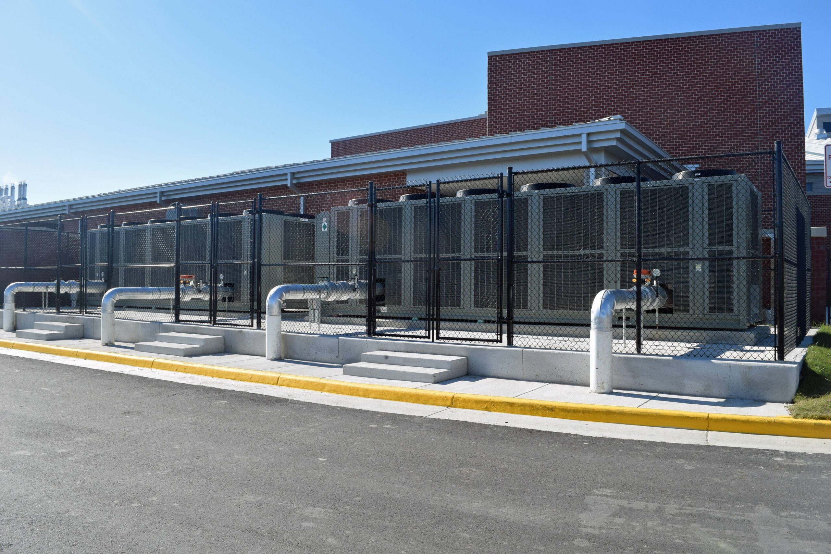
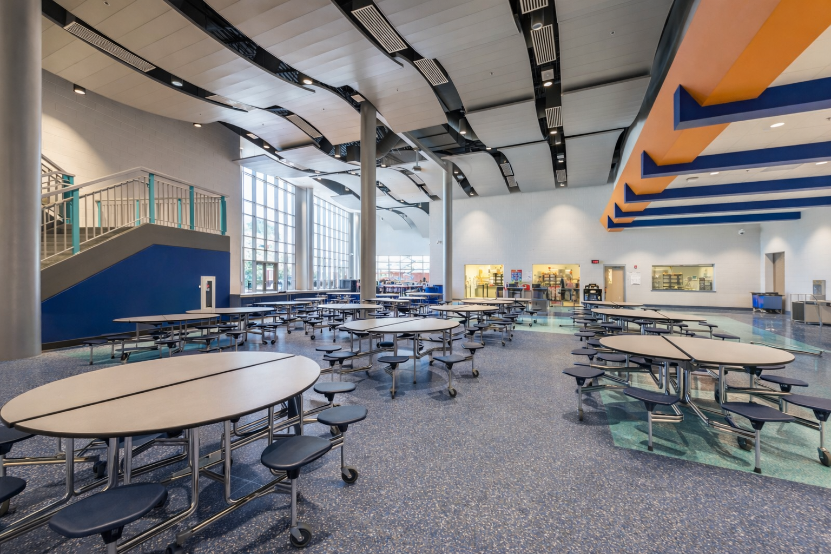
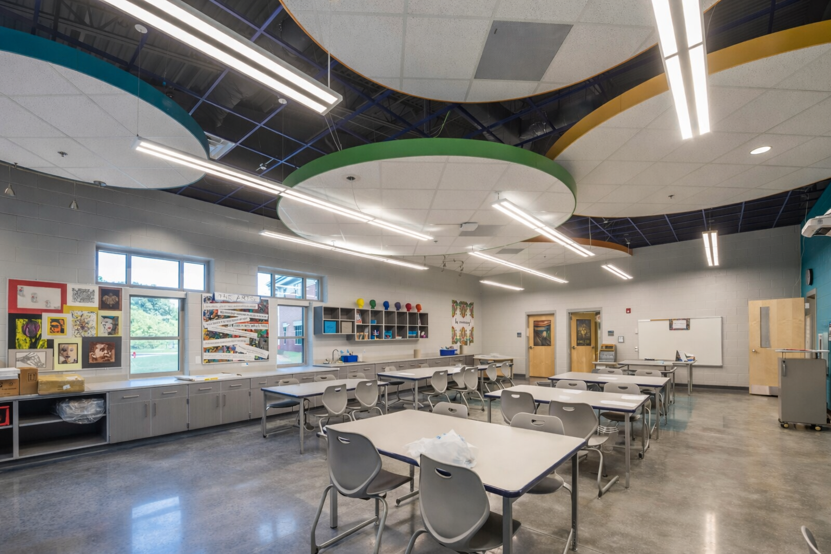
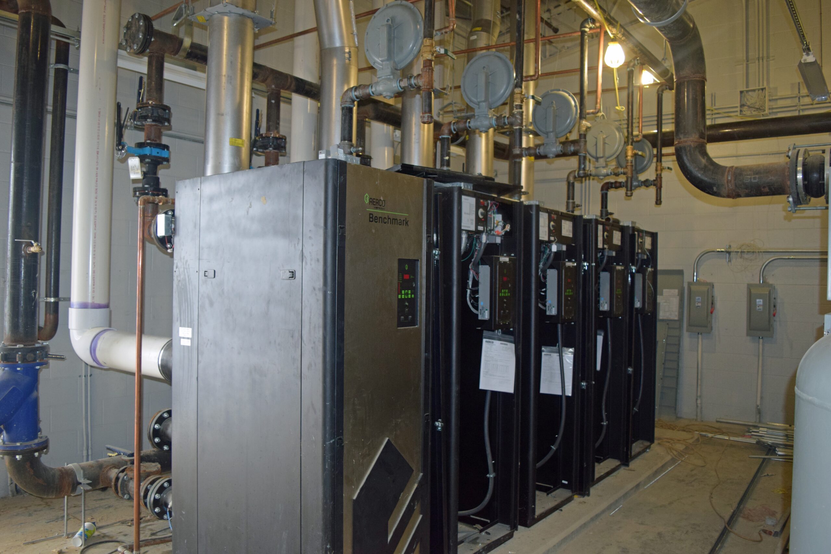
Col. Fred Cherry Middle School is a 125,220-square-foot educational facility developed for Suffolk Public Schools to address enrollment growth and relieve overcrowding in Northern Suffolk. Designed around a school-within-a-school concept, the two-story facility organizes students into three grade-level academic houses featuring extended learning areas, flexible collaboration spaces, and secure outdoor classrooms that expand opportunities for instruction beyond the traditional classroom. Thompson Consulting Engineers provided mechanical, electrical, and plumbing design, Construction Administration, and Commissioning services for the project. Integrated building systems support the school’s varied academic, collaborative, athletic, and community spaces while providing energy-efficient, reliable infrastructure for long-term operation.
Challenges
- Designing building systems to support a large middle school with diverse academic, athletic, and student gathering spaces.
- Coordinating infrastructure across multiple academic wings and shared commons areas.
- Delivering reliable, energy-efficient systems capable of supporting long-term school operations.
Goals
- Provide a modern learning environment organized into grade-level academic houses that supported collaboration and flexible instruction.
- Enhance comfort, safety, and energy performance through high-efficiency building systems.
- Support Suffolk Public Schools’ long-term facilities plan with durable, maintainable infrastructure.
Project Team
- Owner: Suffolk City Public Schools
- Architect: RRMM
- Structural: Speight Marshall Francis
- Contractor: Blueridge General, Inc.
Results
- Successfully delivered a modern middle school facility serving approximately 750 students in the Suffolk community.
- Supported collaborative learning through a grade-house layout with shared commons areas and outdoor courtyards.
- Provided efficient, reliable building infrastructure designed for long-term educational use.