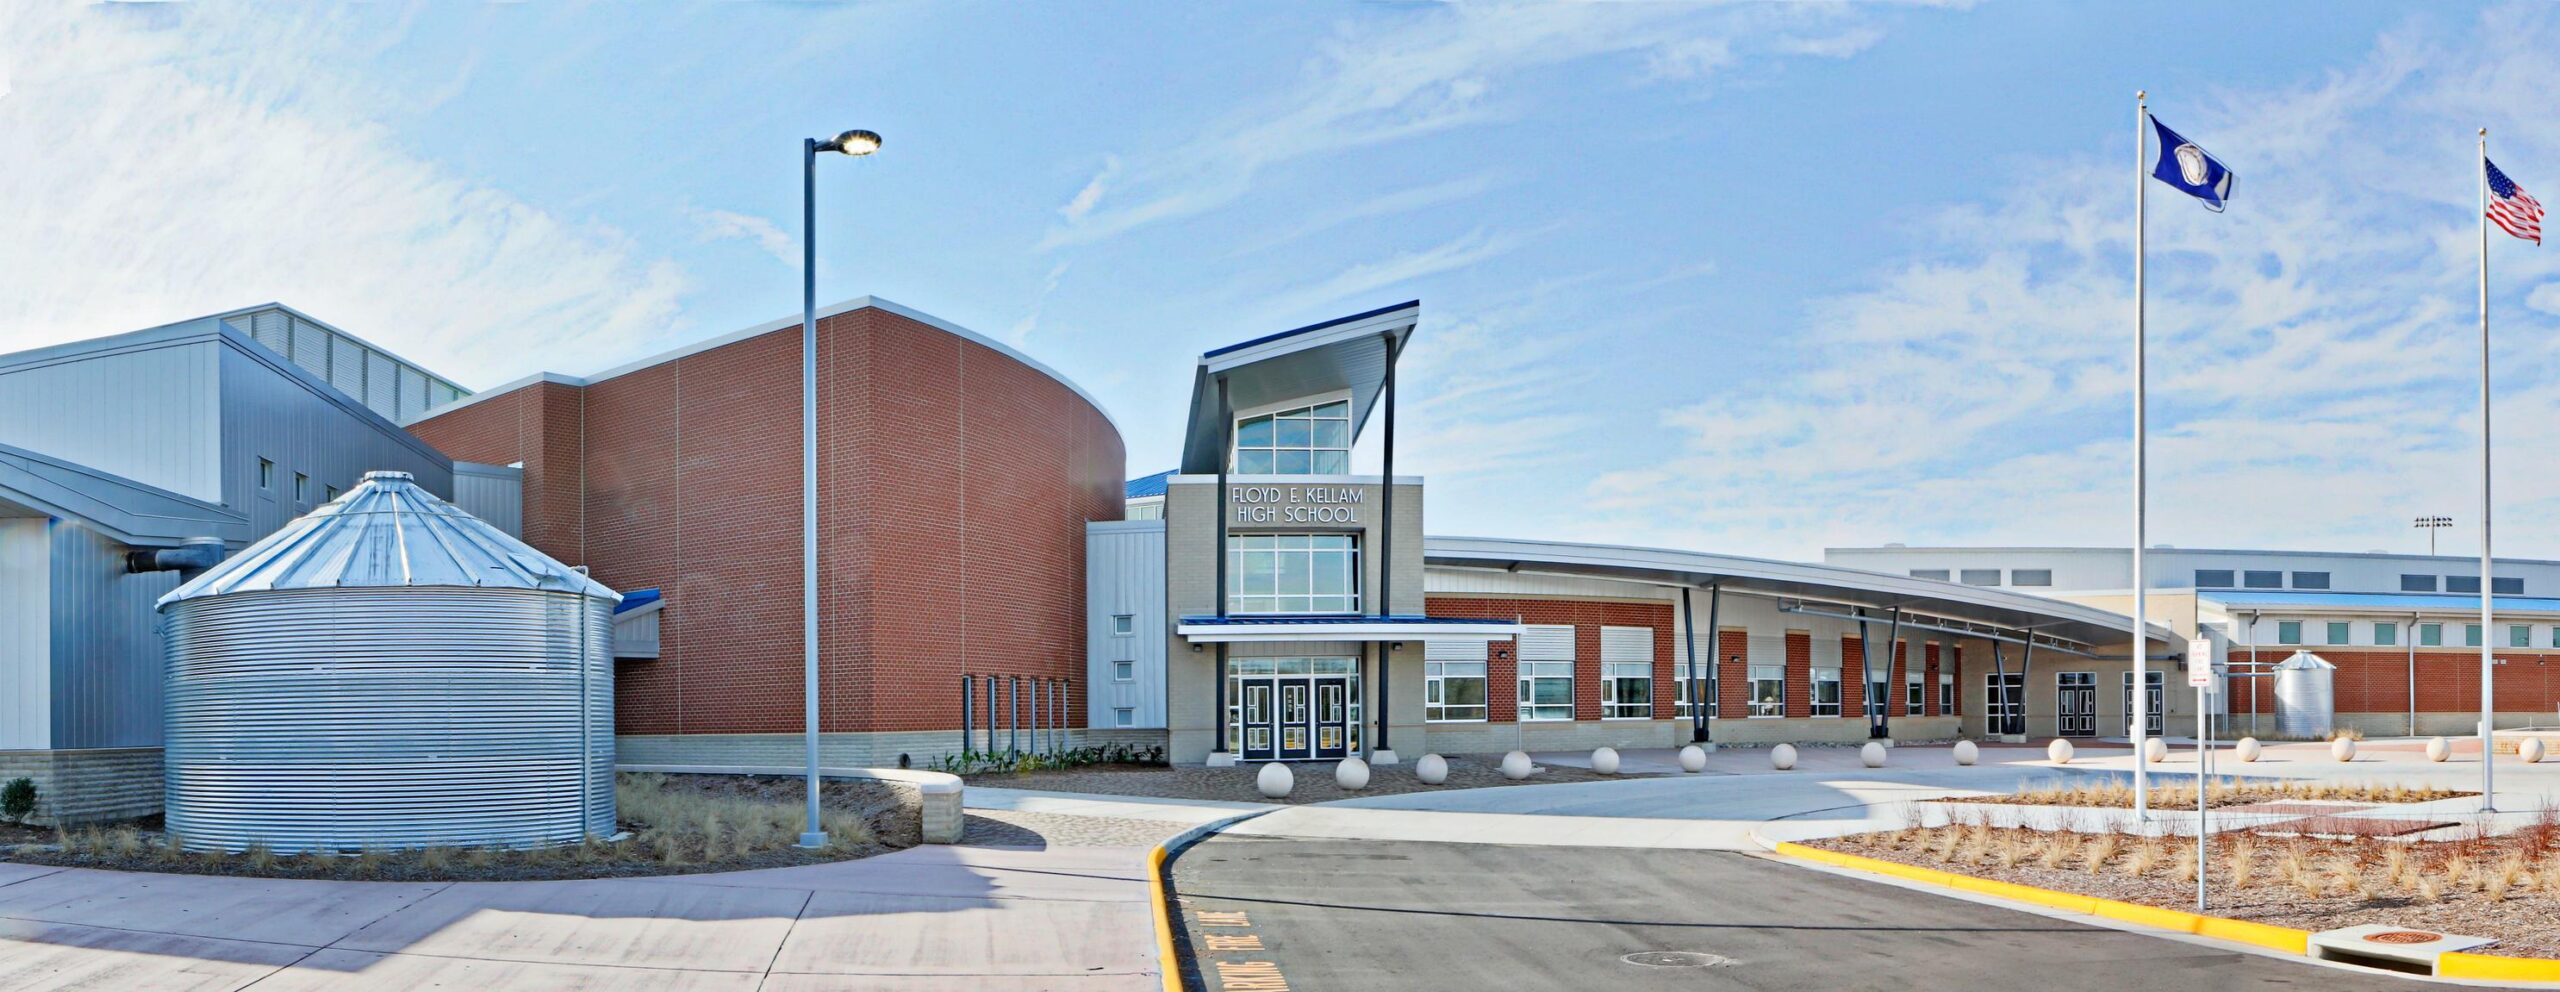
Floyd E. Kellam High School
Virginia Beach, Virginia
Overview
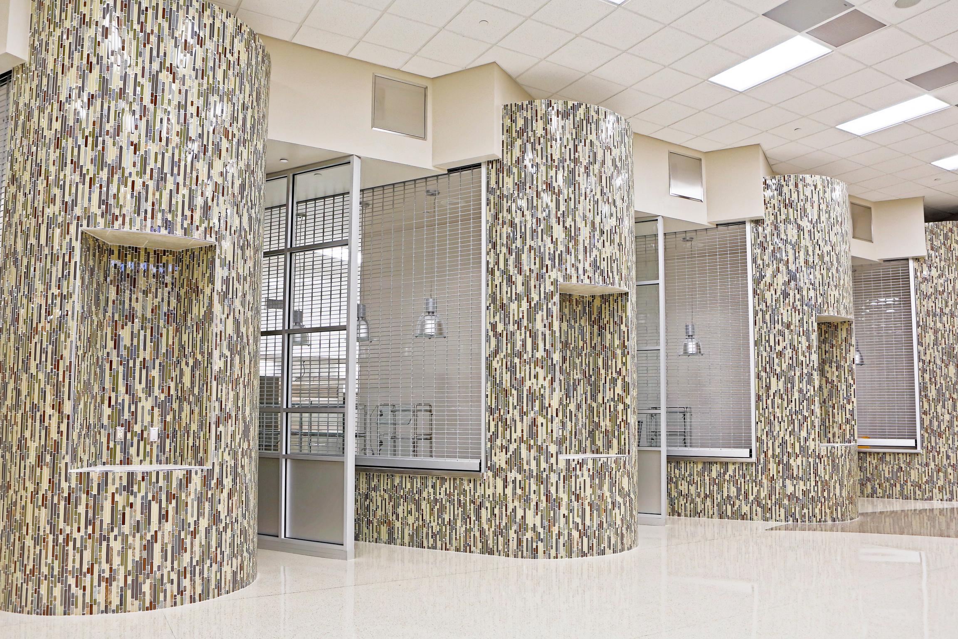
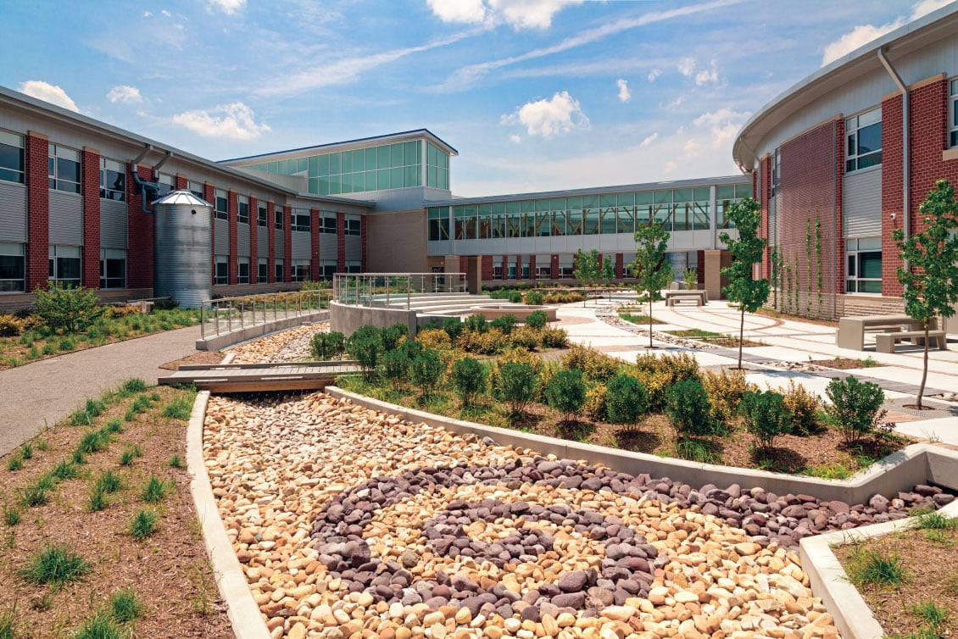
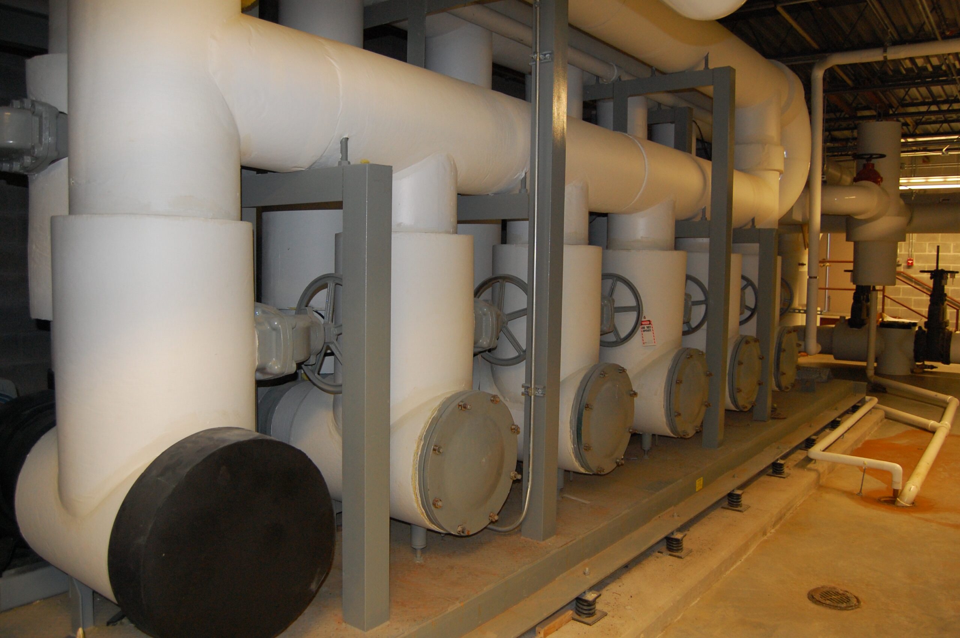
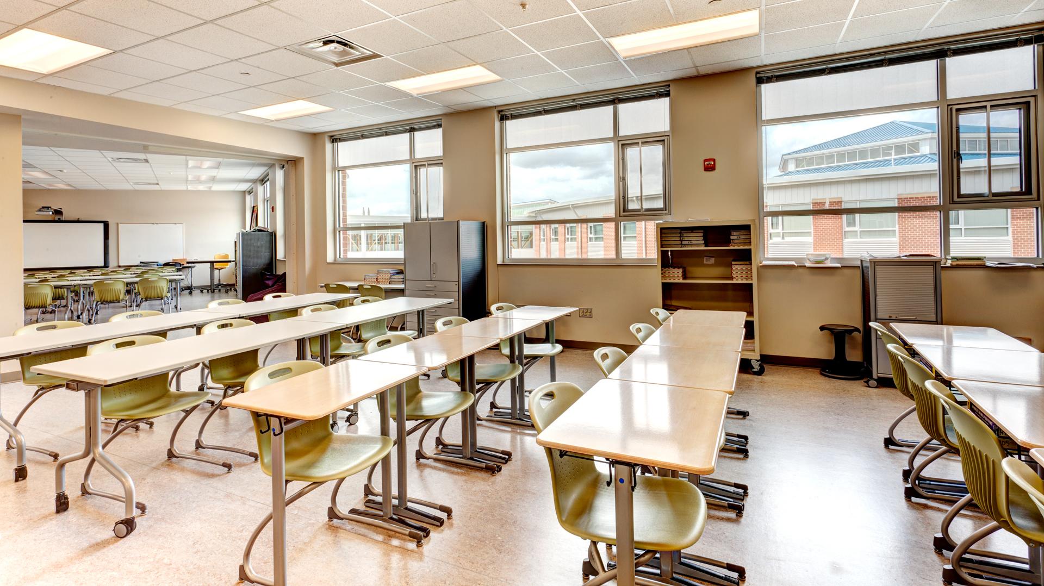
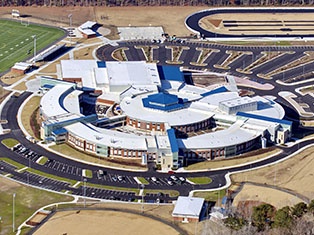
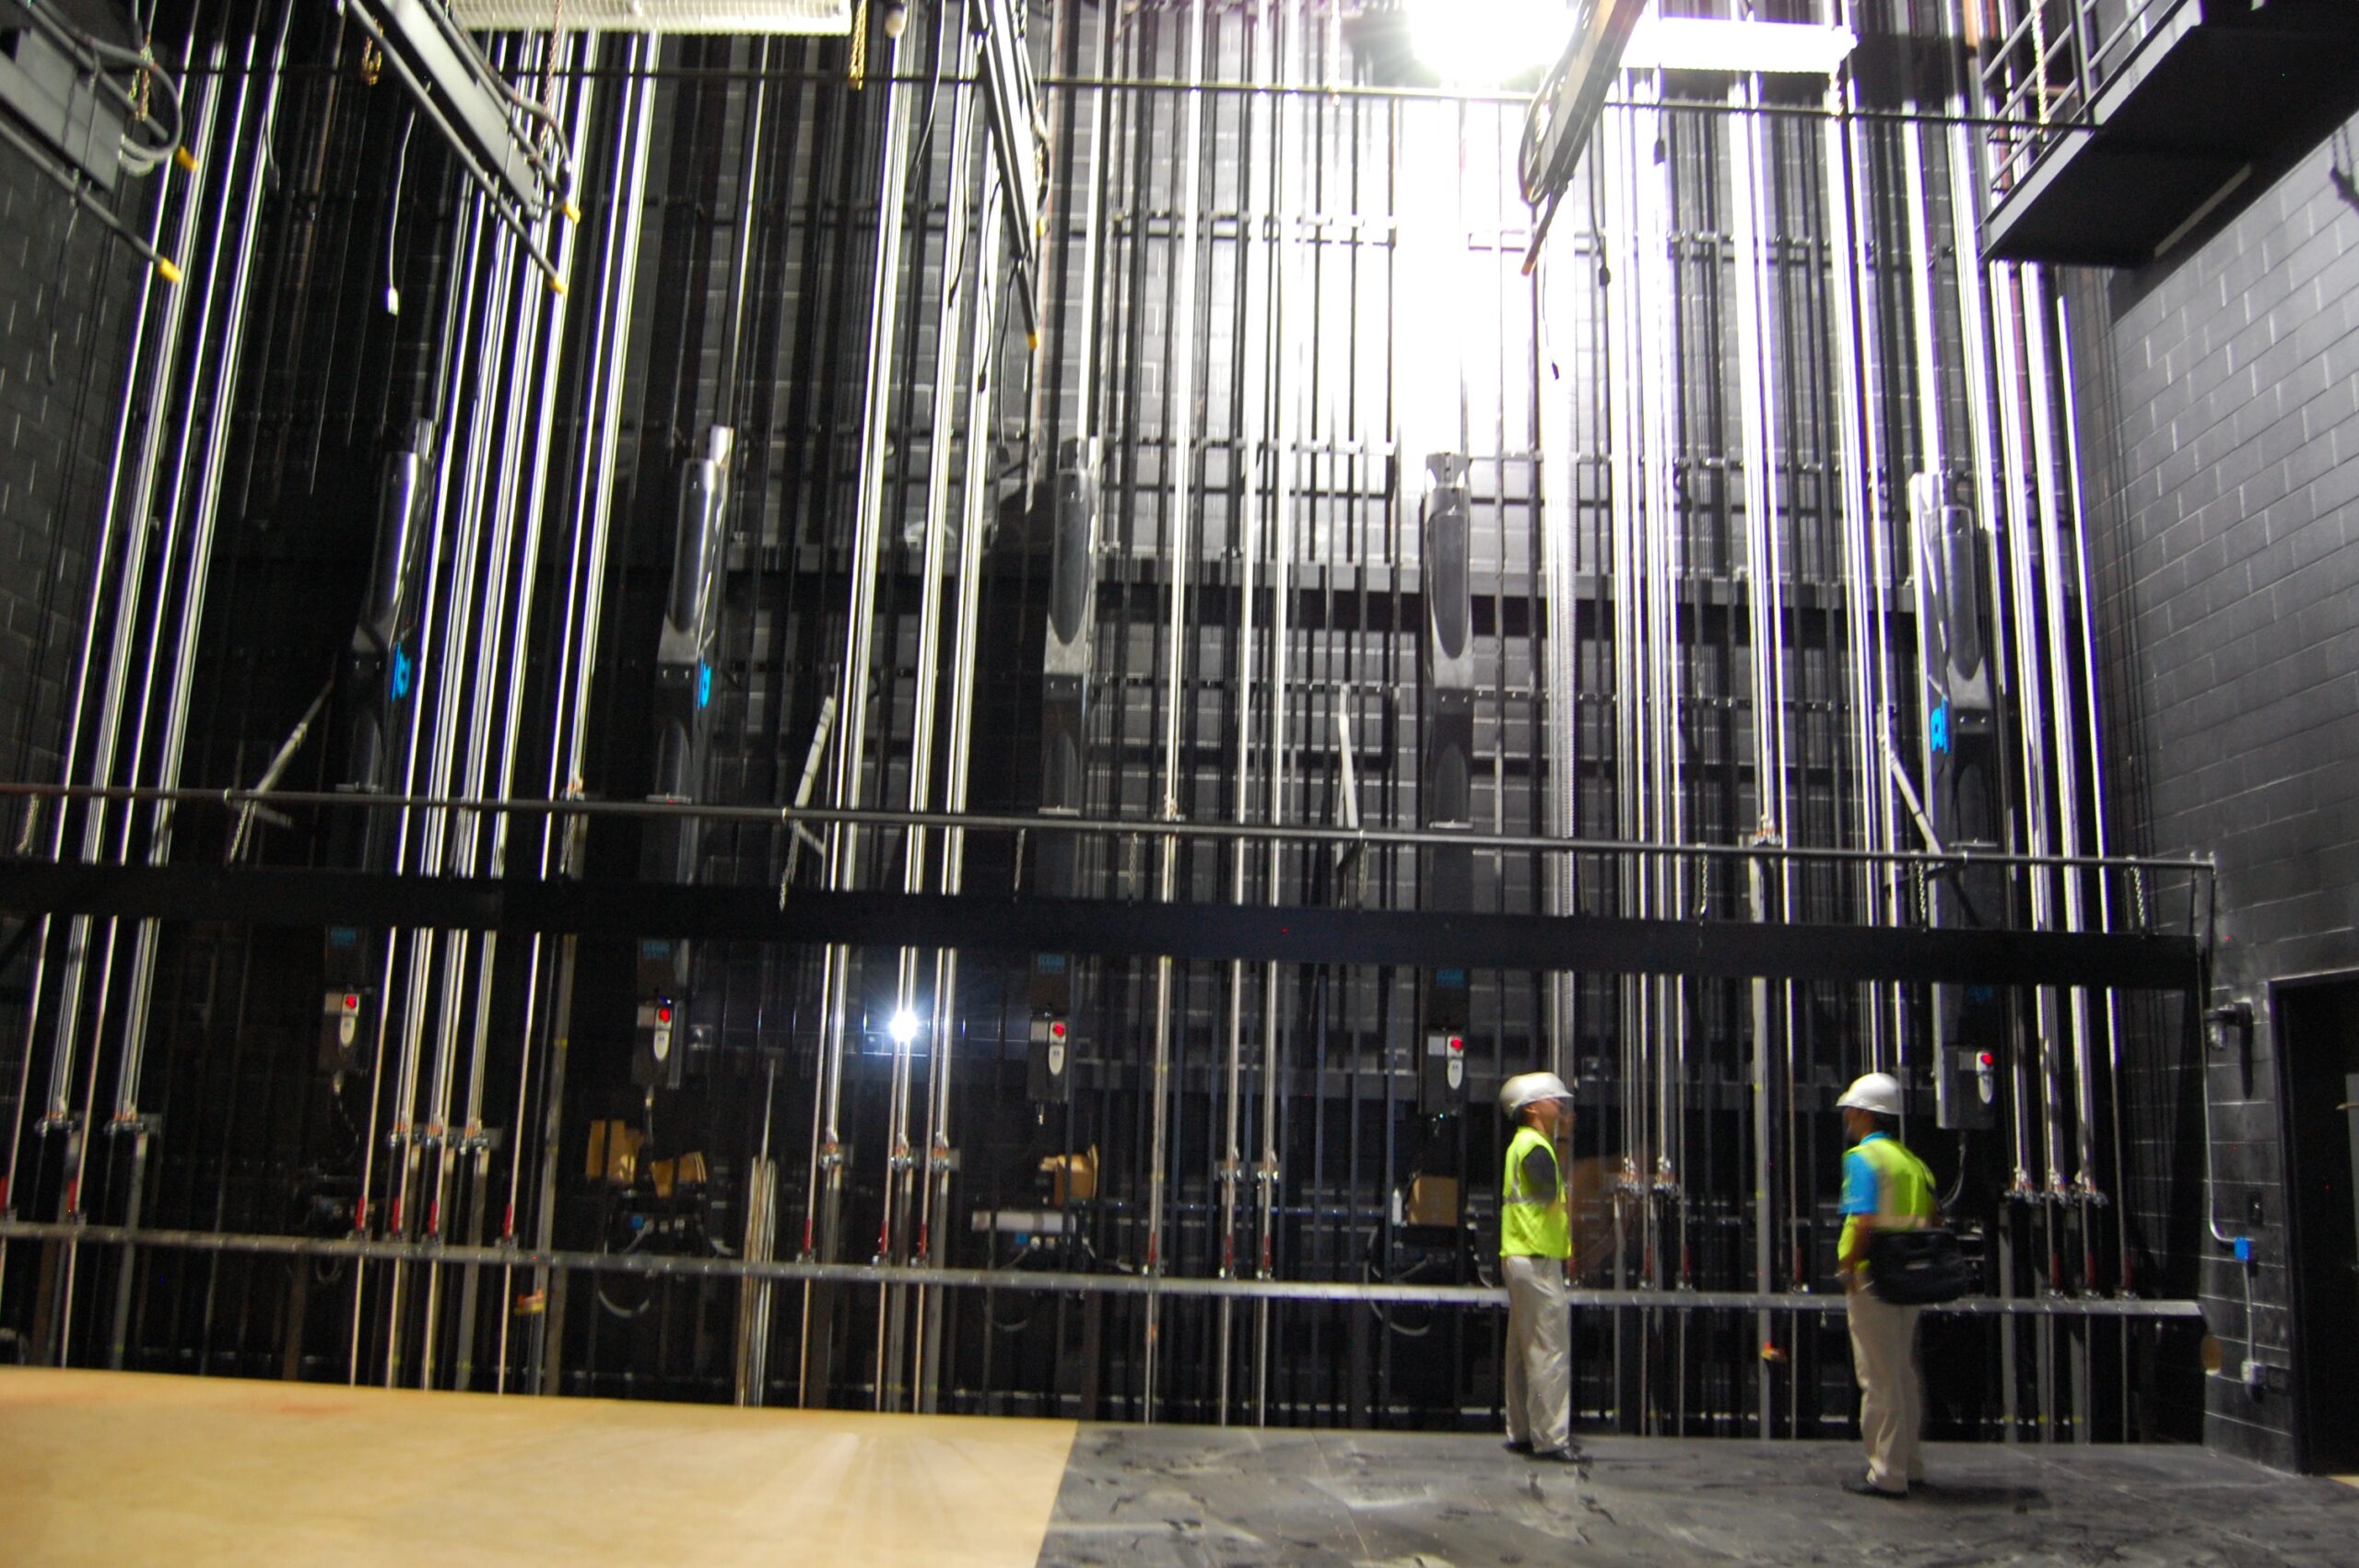
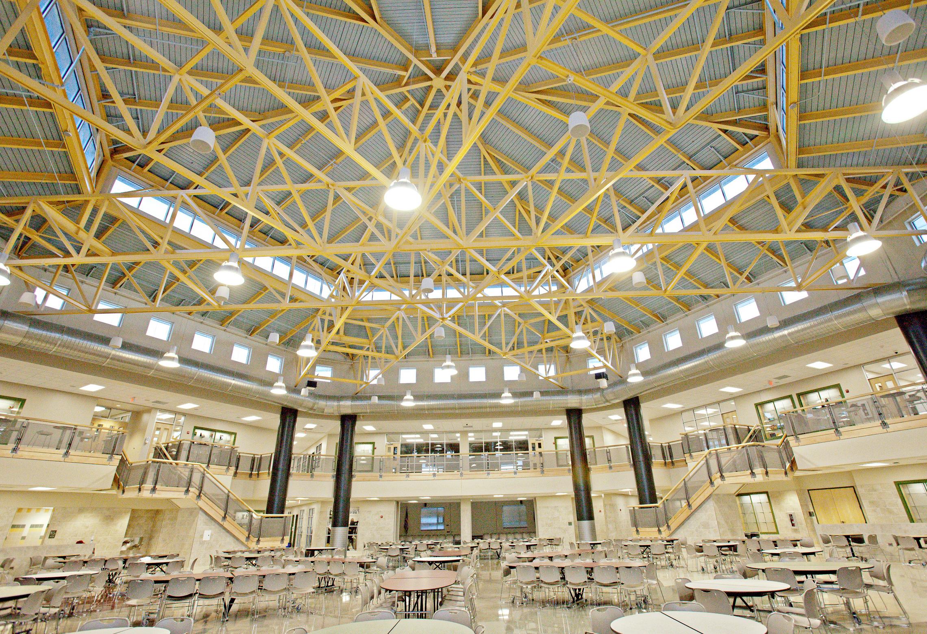
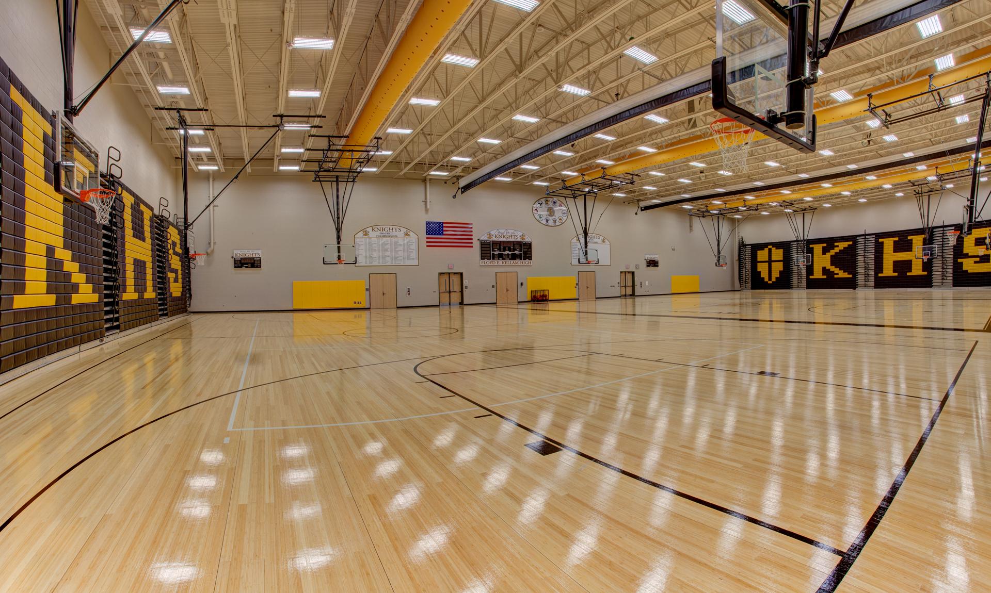
Floyd E. Kellam High School is a 336,410-square-foot educational facility developed for Virginia Beach City Public Schools to replace the original campus and create a prototype environment for 21st-century learning. Designed to serve approximately 2,000 students, the school emphasizes flexible, student-centered learning environments that support collaboration, problem- and project-based instruction, and a range of academic, athletic, and performing arts programs. Thompson Consulting Engineers provided mechanical, electrical, and plumbing design, Construction Administration, and Commissioning services for the project, integrating high-performance building systems with the school’s sustainability-focused design. These systems support energy efficiency, occupant comfort, operational reliability, and the long-term performance of the LEED Silver-certified facility.
Challenges
- Designing building systems to serve a large, multi-functional high school campus with diverse academic, athletic, and performing arts spaces.
- Coordinating mechanical, electrical, and plumbing infrastructure across multiple academic wings and shared student spaces.
- Delivering reliable, energy-efficient systems capable of supporting long-term school operations.
Goals
- Provide a modern learning environment organized into academic houses that supported collaborative teaching methods.
- Enhance comfort, safety, and energy performance through high-efficiency building systems.
- Support Virginia Beach City Public Schools’ long-term facilities plan with durable, maintainable infrastructure.
Project Team
- Owner: Virginia Beach City Public Schools
- Architect: HBA Architecture
- Structural: Speight Marshall Francis
- Civil: Kimley-Horn and Associates
- Landscape Architect: WPL Site Design
- Contractor: S.B. Ballard Construction
Results
- Successfully delivered a 330,000-square-foot high school facility serving approximately 2,000 students.
- Supported collaborative learning through academic house organization and shared commons areas.
- Provided efficient, reliable building infrastructure designed for long-term educational operations.