Larchmont Elementary School
Norfolk, Virginia
Overview
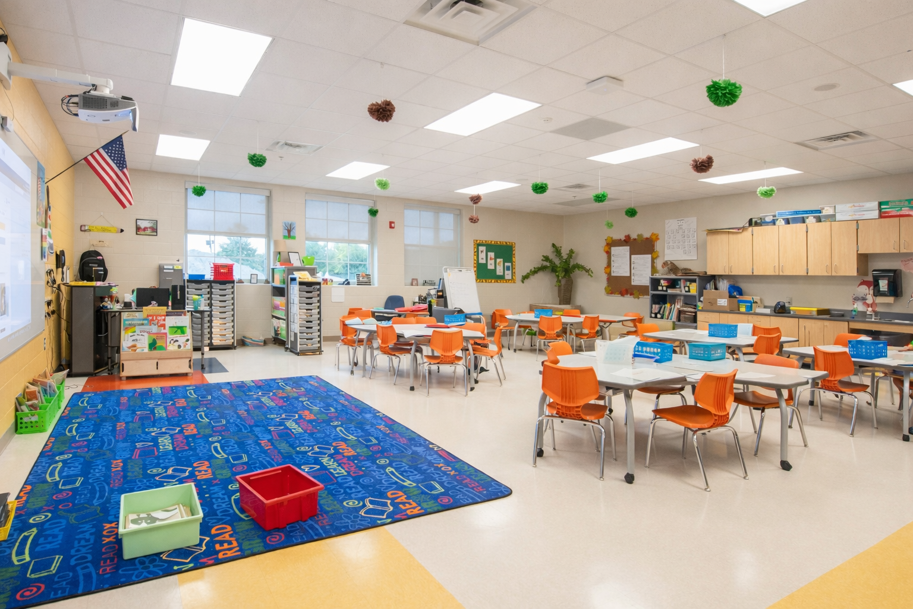
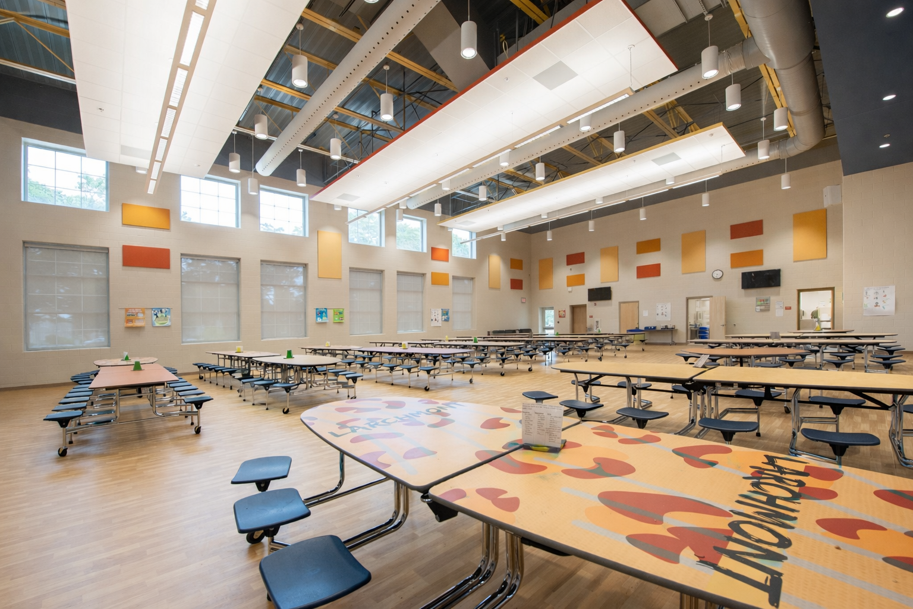
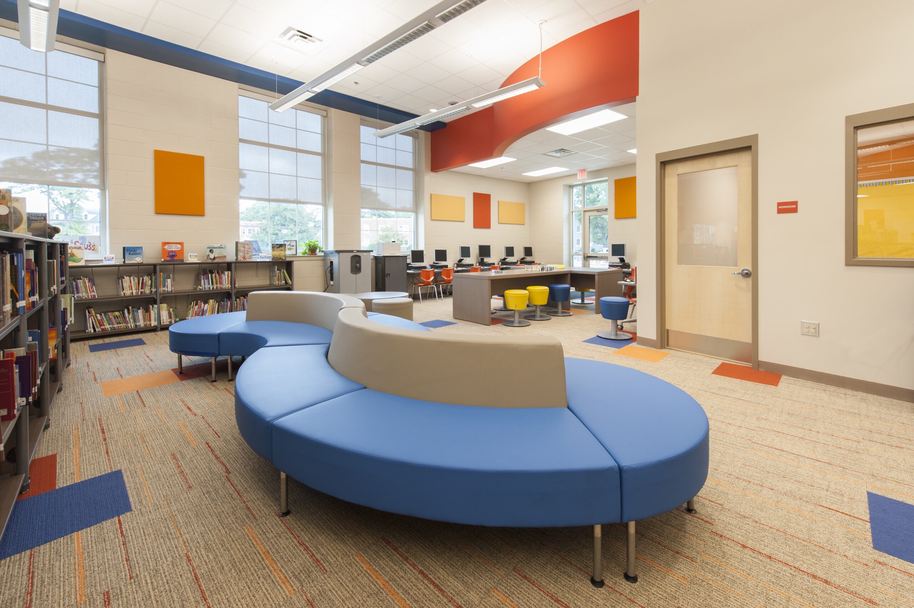
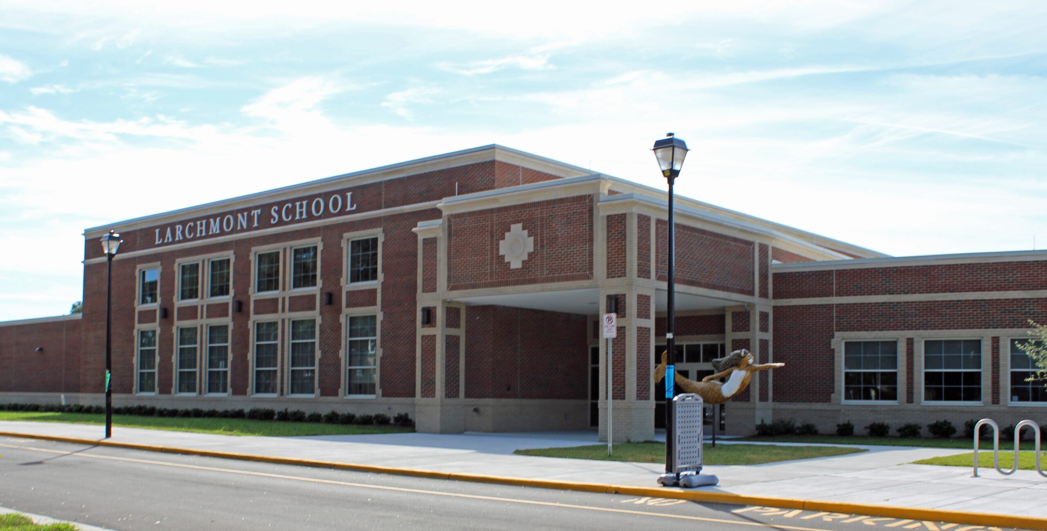
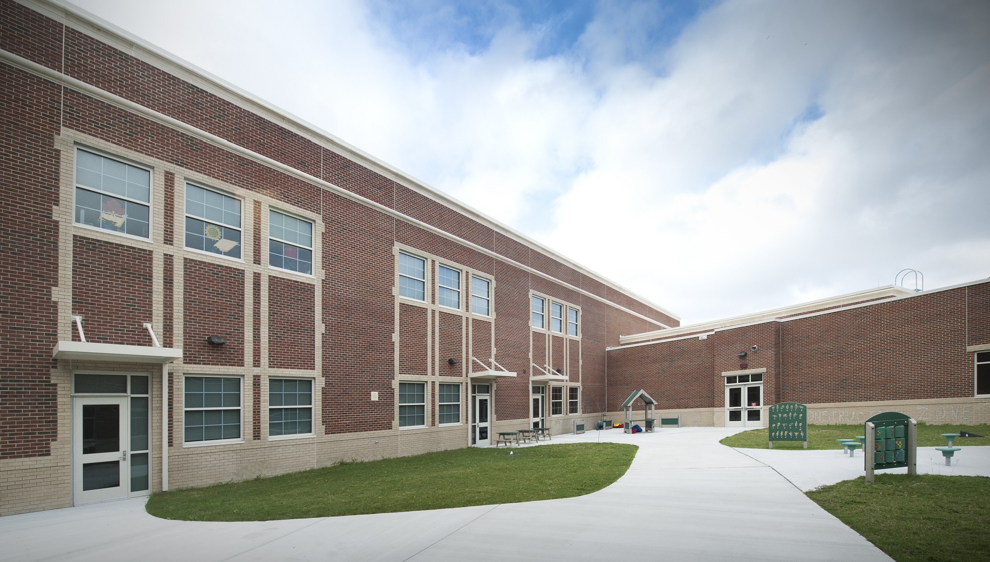
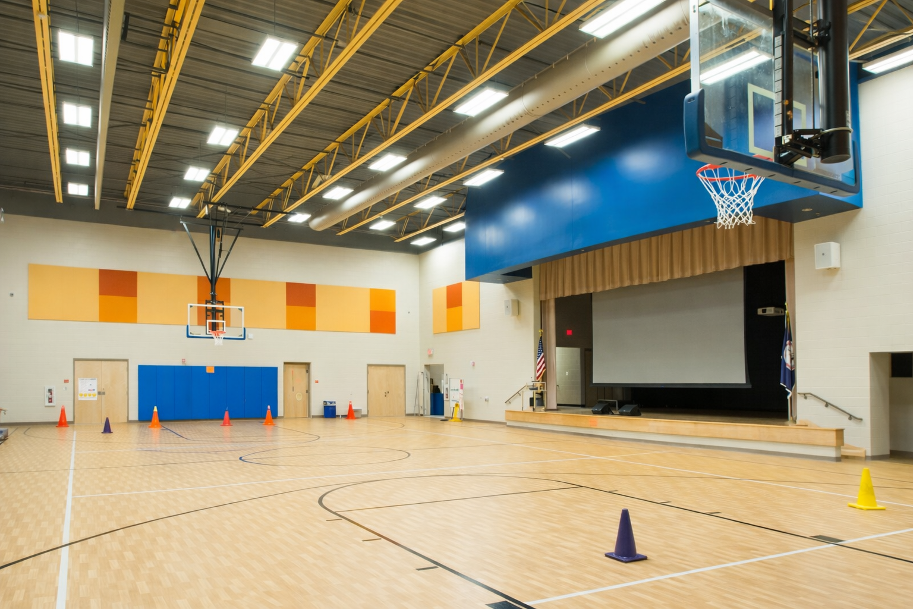
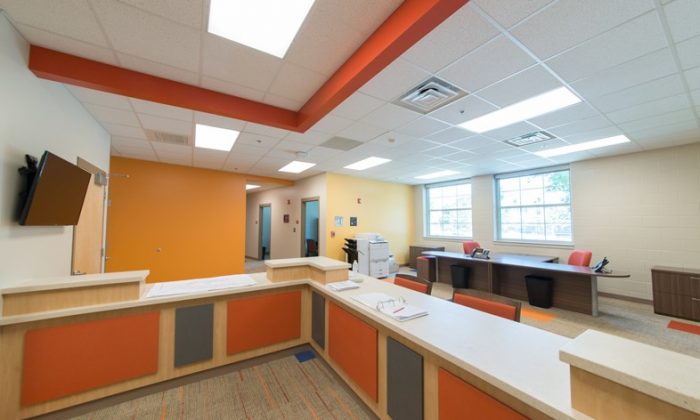
Larchmont Elementary School is an educational facility developed for Norfolk Public Schools as part of the City’s Public-Private Education Facilities and Infrastructure Act (PPEA) initiative, replacing the former neighborhood school while preserving connections to its architectural and community legacy. Serving students in Pre-K through fifth grade, the school incorporates a premedical sciences theme and is organized around collaborative and project-based learning, with classrooms, shared project rooms, specialized labs, an outdoor classroom, and common-use spaces that also support community activities. Thompson Consulting Engineers provided mechanical, electrical, and plumbing design, Construction Administration, and Commissioning services for the project, incorporating daylighting, energy-efficient HVAC, and other sustainable building strategies. These systems support occupant comfort and long-term operational efficiency while contributing to the school’s ENERGY STAR certification and score of 96.
Challenges
- Designing building systems to support a modern elementary school with diverse instructional and shared learning spaces.
- Coordinating infrastructure within a large facility delivered as part of a multi-school PPEA development program.
- Delivering reliable, energy-efficient systems capable of supporting long-term school operations.
Goals
- Provide a modern learning environment that supported collaborative learning and flexible educational programming.
- Enhance comfort, safety, and energy performance through high-efficiency building systems.
- Support Norfolk Public Schools’ long-term facilities modernization efforts through the PPEA initiative.
Project Team
- Owner: Norfolk City Public Schools
- Architect: RRMM, Waller Todd and Sadler Architects and Livas Group
- Structural: Speight Marshall Francis
- Contractor and PPEA Leader: S.B. Ballard Construction Company
Results
- Successfully delivered a modern elementary school facility serving the Norfolk community.
- Improved student and staff comfort through integrated, high-performance building systems.
- Provided efficient, reliable infrastructure designed to support long-term educational operations.