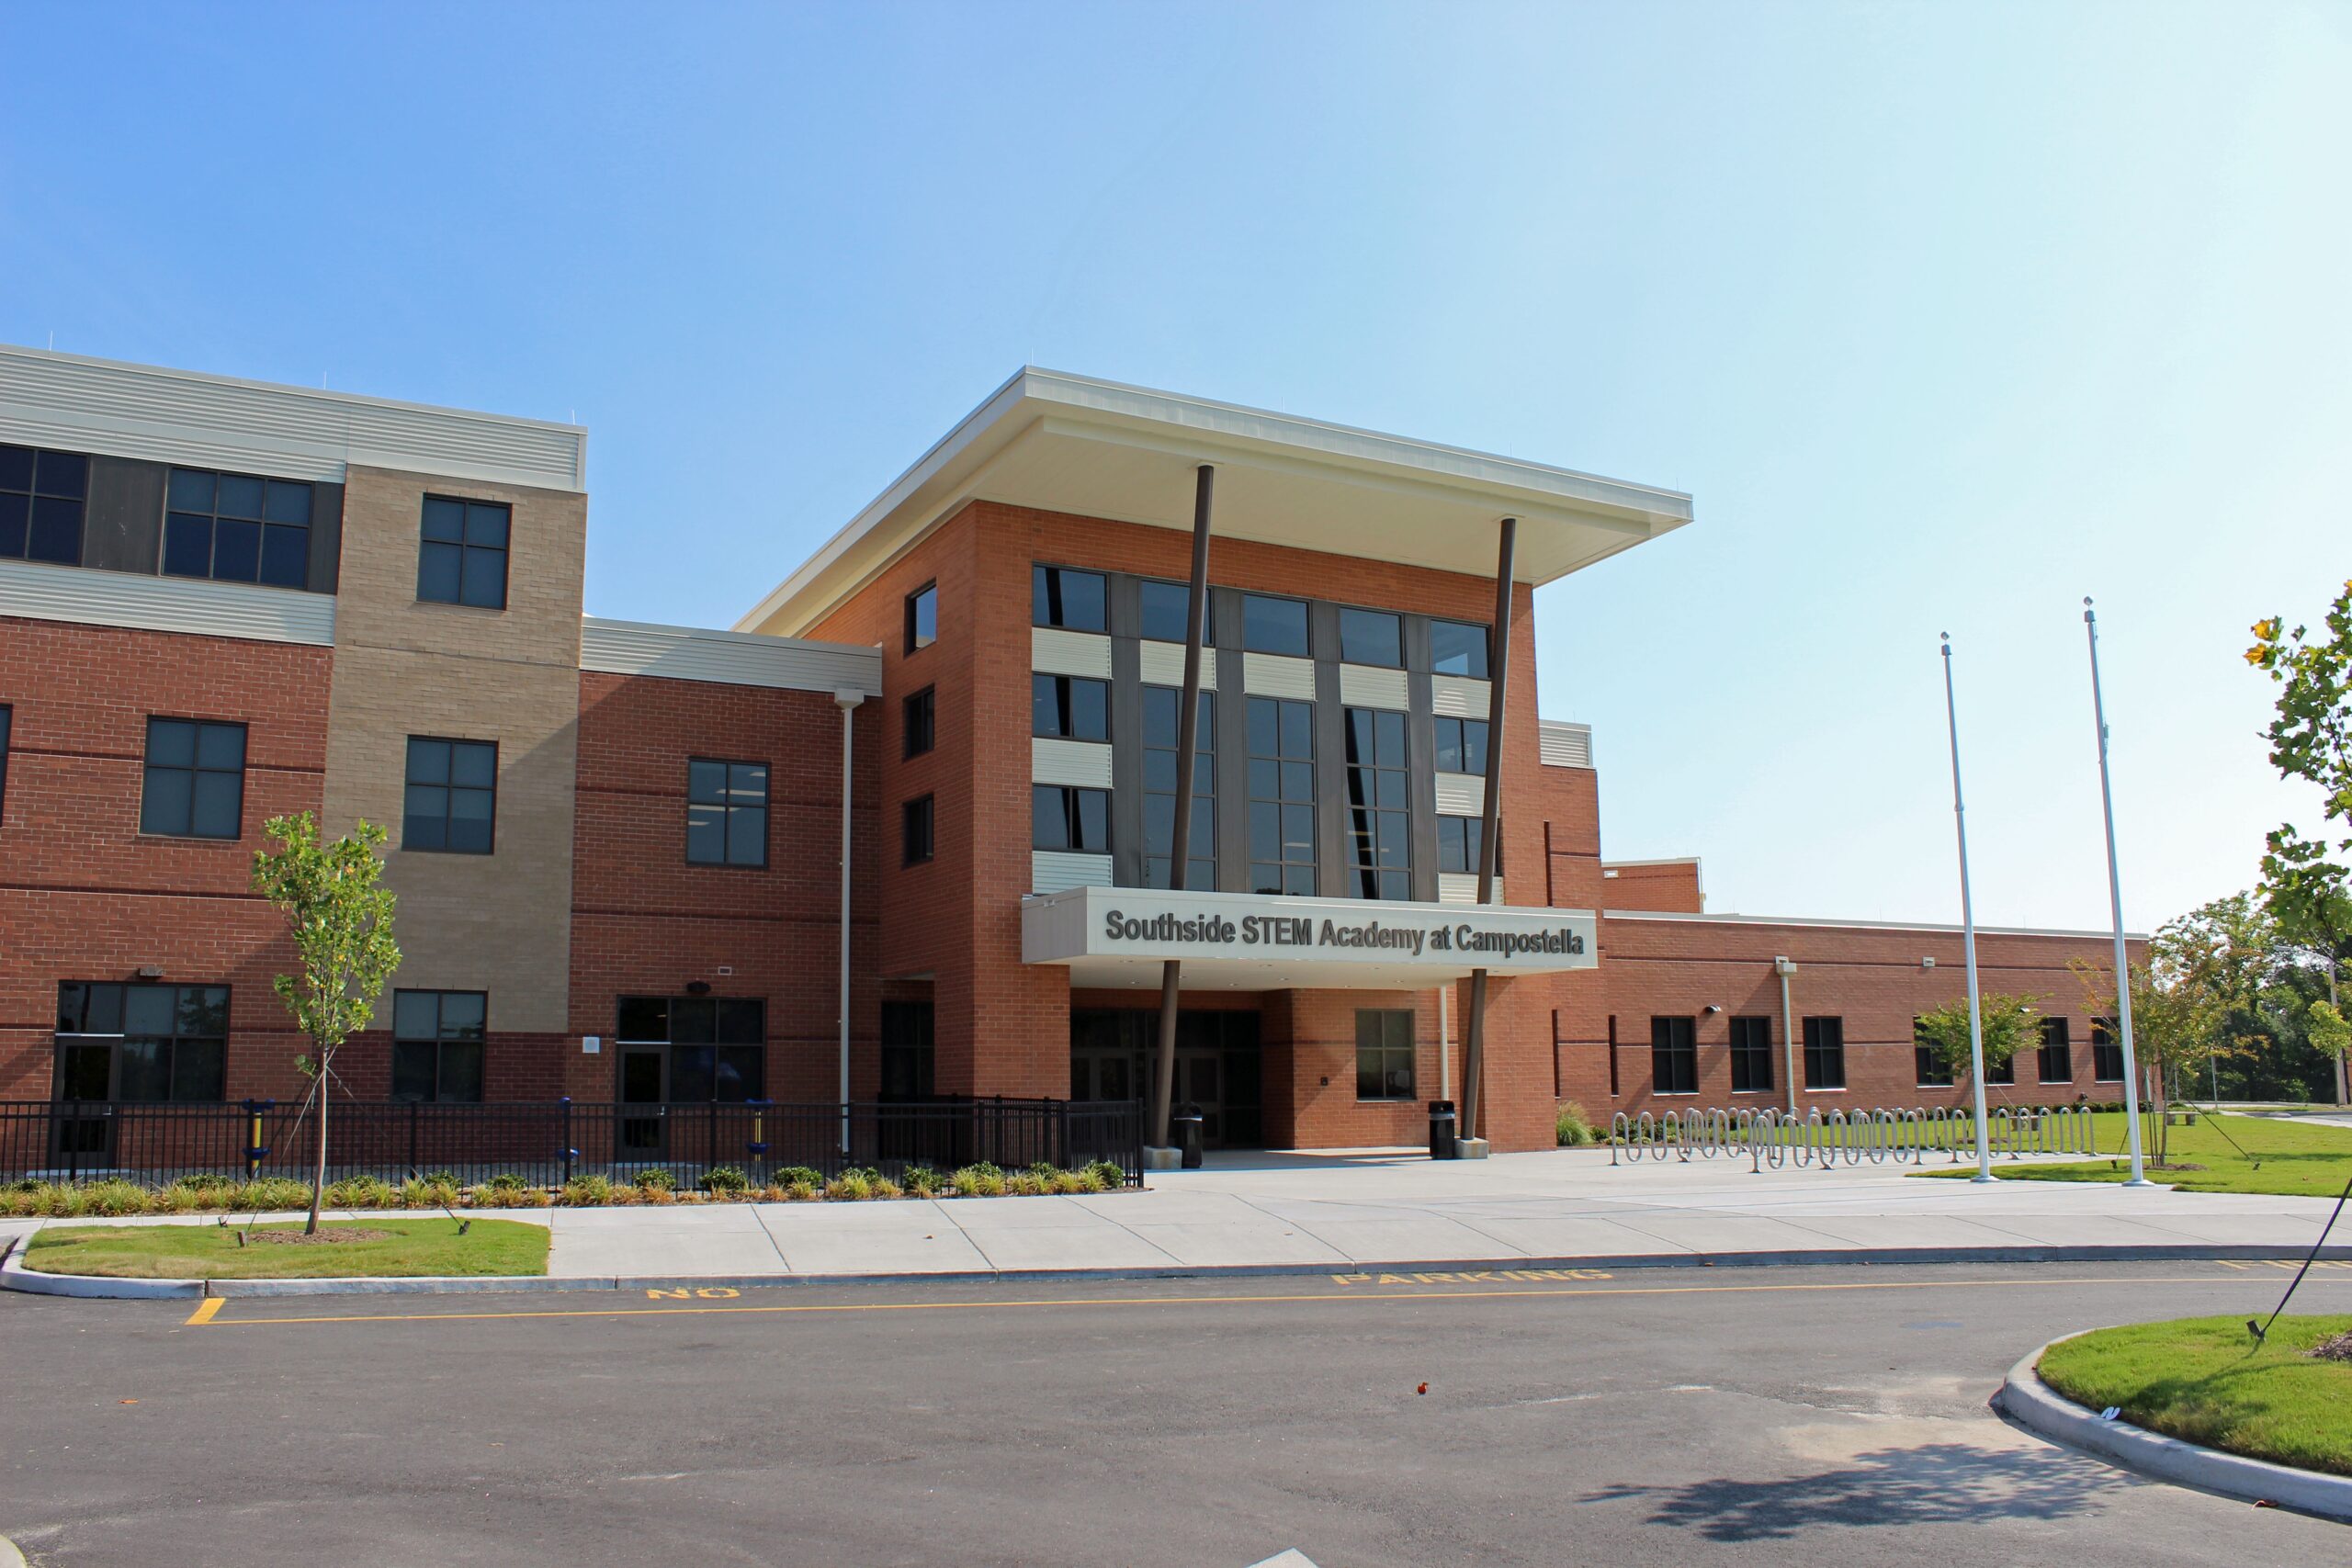
Southside STEM Academy at Campostella
Norfolk, Virginia
Overview
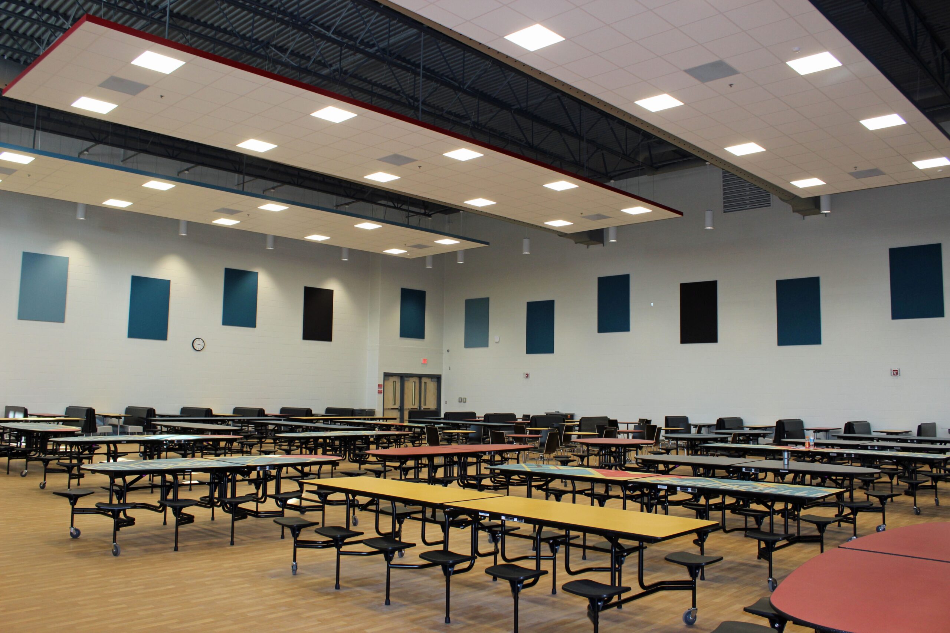
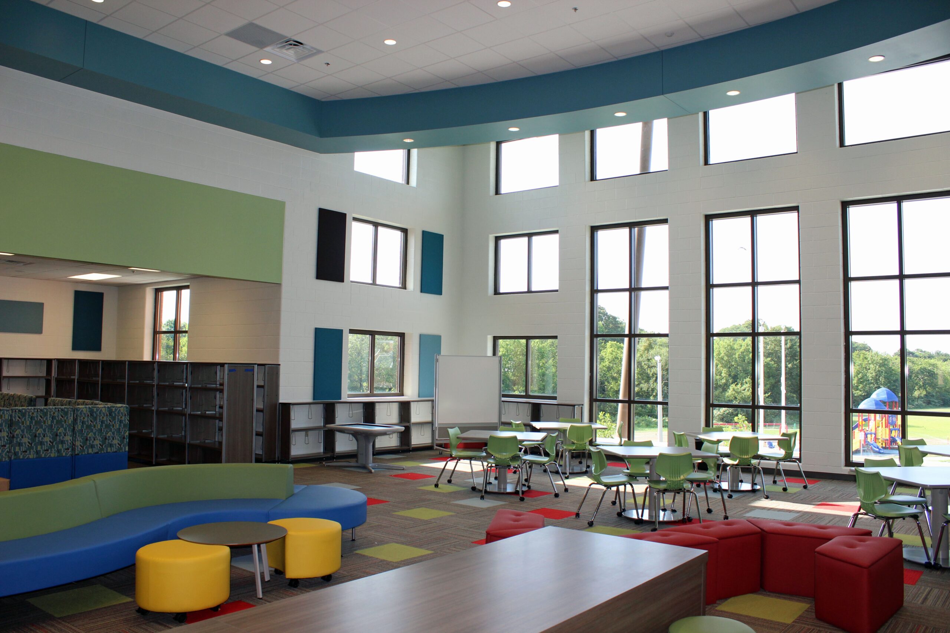
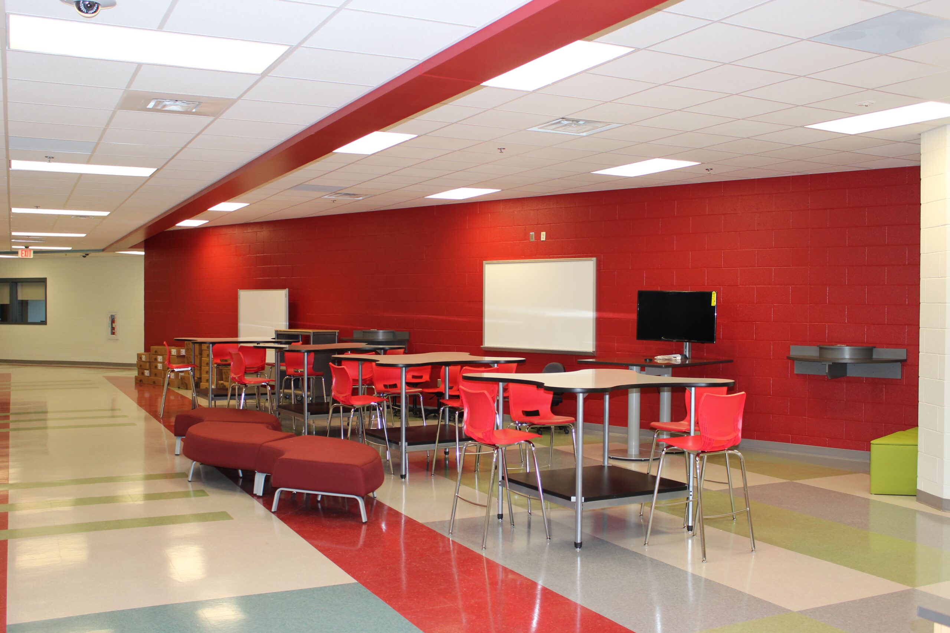
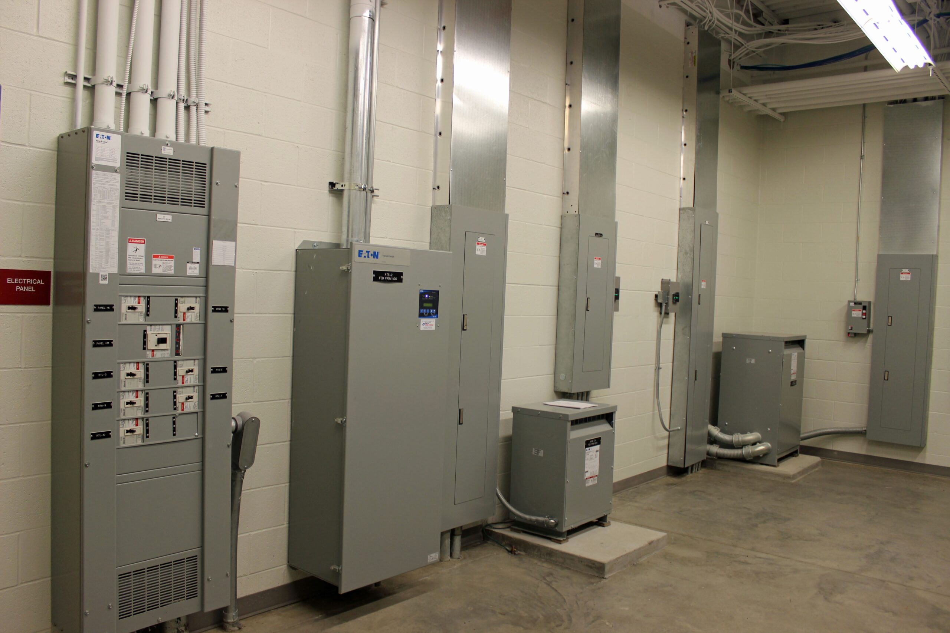
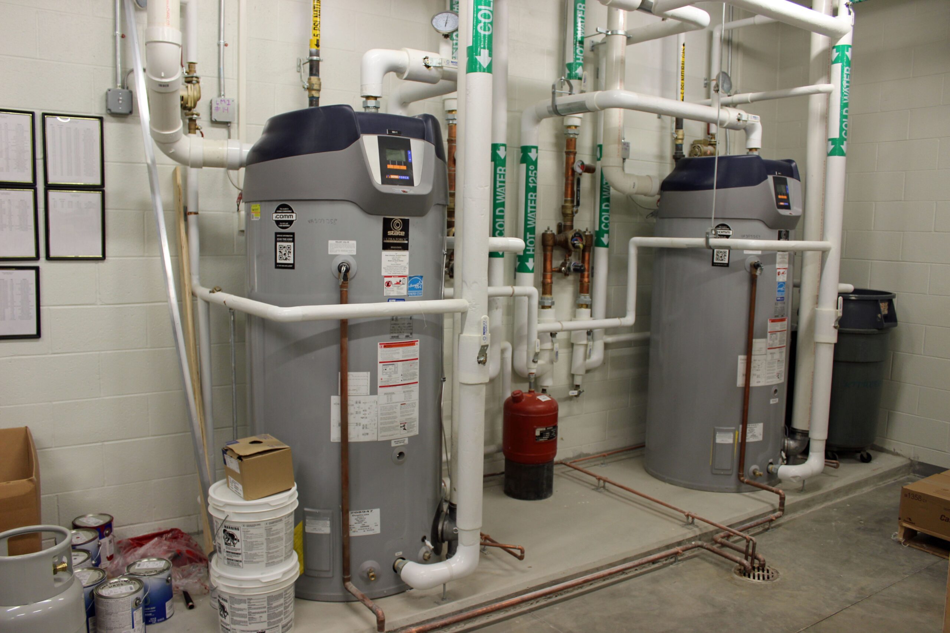
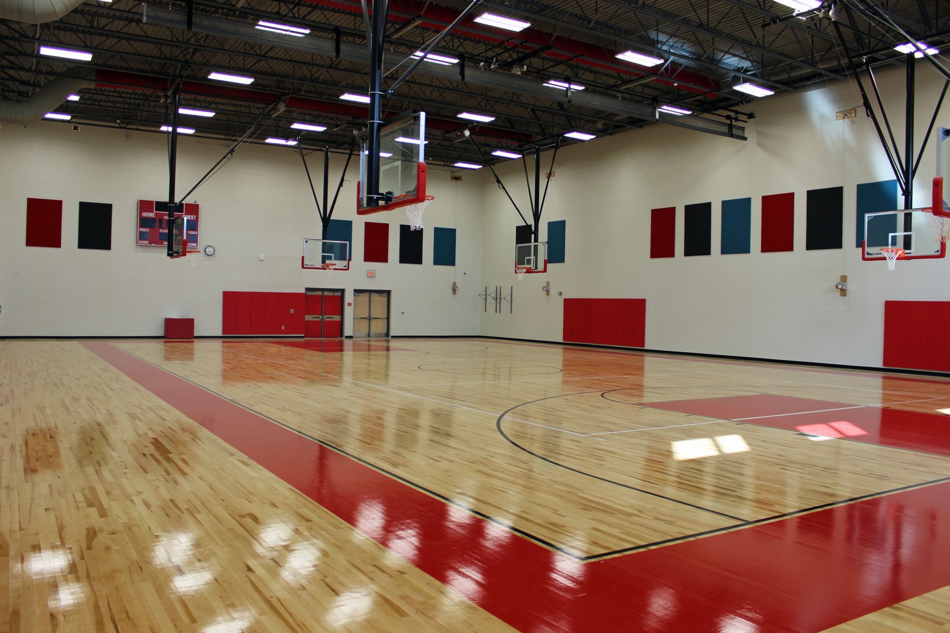
Southside STEM Academy at Campostella is a 181,149-square-foot K–8 educational facility developed for Norfolk Public Schools as part of the City’s Public-Private Education Facilities and Infrastructure Act (PPEA) initiative. Designed around a STEM-focused educational model, the academy organizes grade levels into distinct learning houses with flexible classrooms, small-group project rooms, and dedicated STEM activity spaces that support problem- and project-based learning, engineering, and hands-on exploration. Thompson Consulting Engineers provided mechanical, electrical, and plumbing design, Construction Administration, and Commissioning services for the project. Integrated building systems support the academy’s specialized learning environments while providing energy-efficient, reliable infrastructure for a facility designed to prepare students with the critical-thinking and technical skills needed for future STEM education and careers.
Challenges
- Designing building systems to support specialized STEM learning environments and flexible instructional spaces.
- Coordinating infrastructure within a large educational facility delivered as part of a multi-school PPEA program.
- Delivering reliable, energy-efficient systems capable of supporting diverse academic and collaborative spaces.
Goals
- Provide a modern academic environment that supported STEM-focused curriculum and hands-on learning.
- Enhance comfort, safety, and energy performance through high-efficiency building systems.
- Support Norfolk Public Schools’ long-term facilities modernization efforts through the PPEA initiative.
Project Team
- Owner: Norfolk City Public Schools
- Architect: RRMM, Waller Todd and Sadler Architects, now Woolpert and The Livas Group
- Structural: Speight Marshall Francis
- Contractor and PPEA Leader: S.B. Ballard Construction Company
Results
- Successfully delivered a modern STEM-focused educational facility for Norfolk Public Schools.
- Enhanced student learning environments through flexible instructional spaces and collaborative areas.
- Provided efficient, reliable building infrastructure designed to support long-term academic use.