Union High School
Big Stone Gap, Virginia
Overview
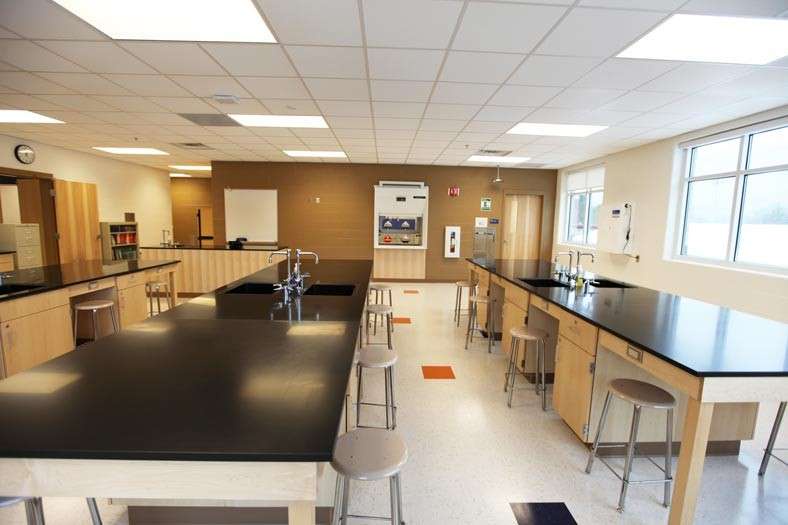
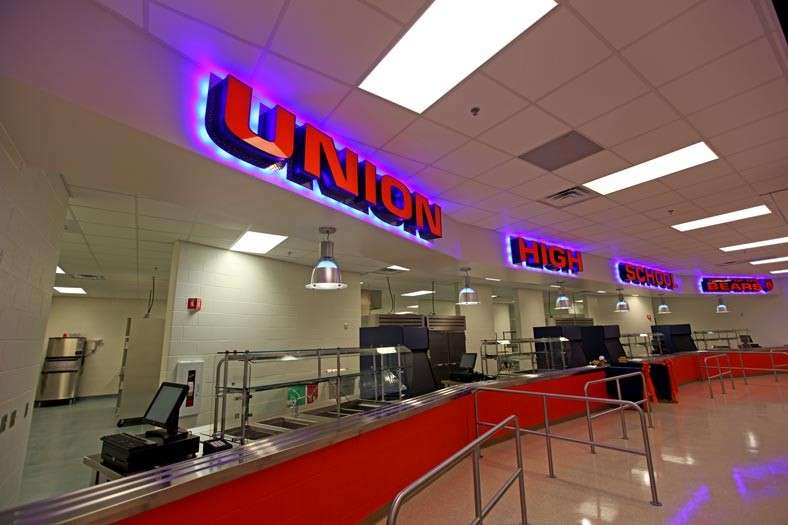
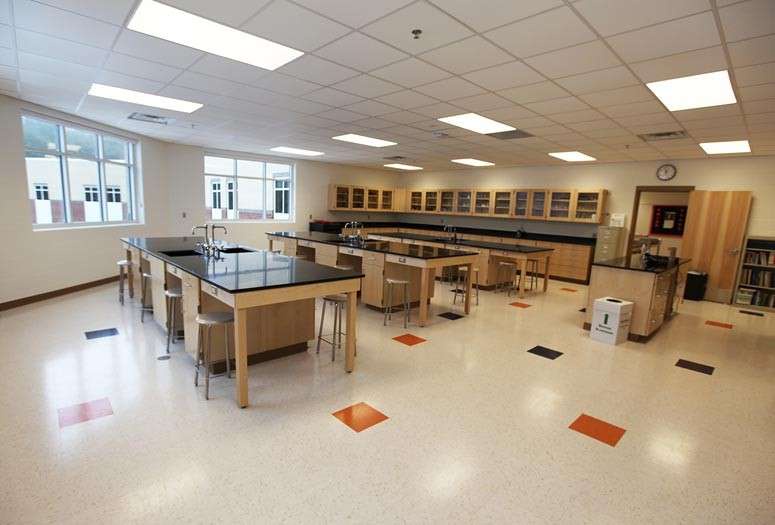
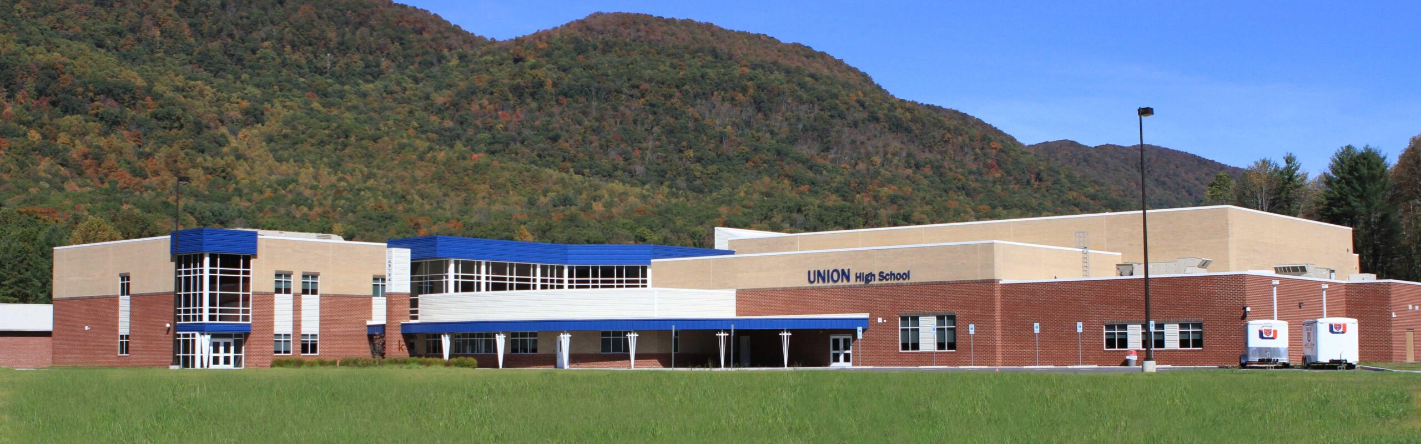
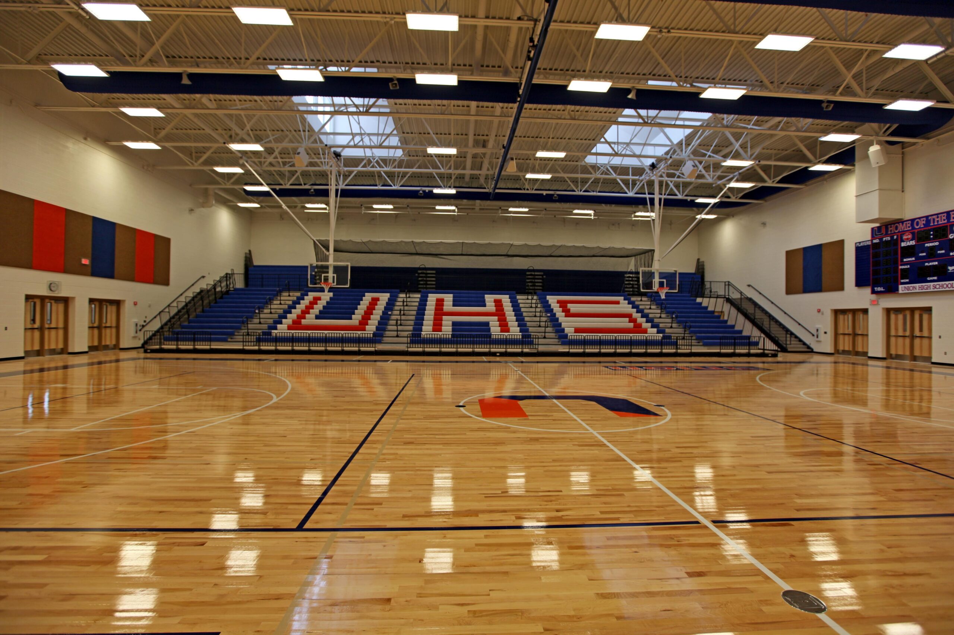
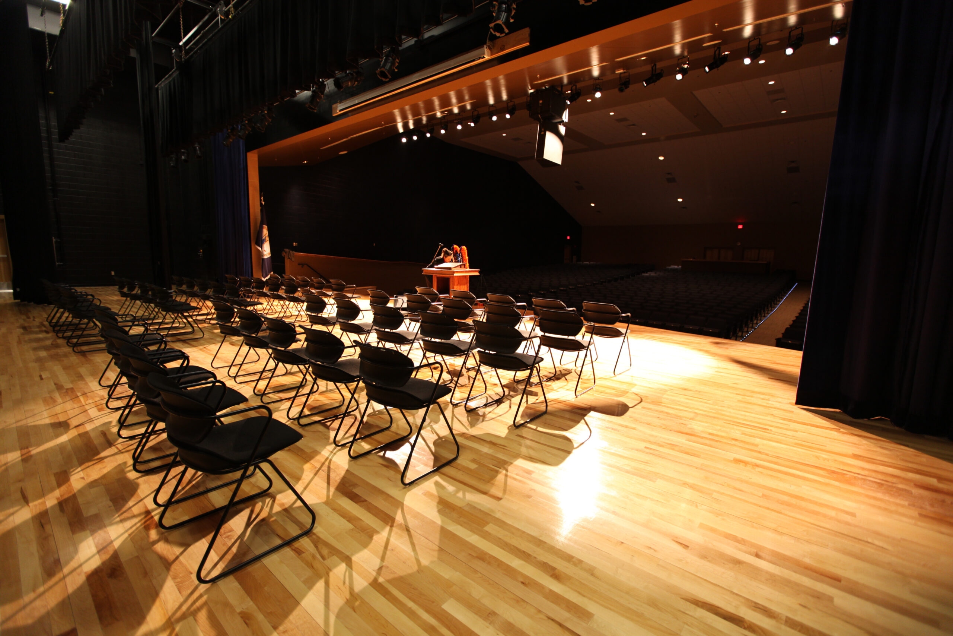
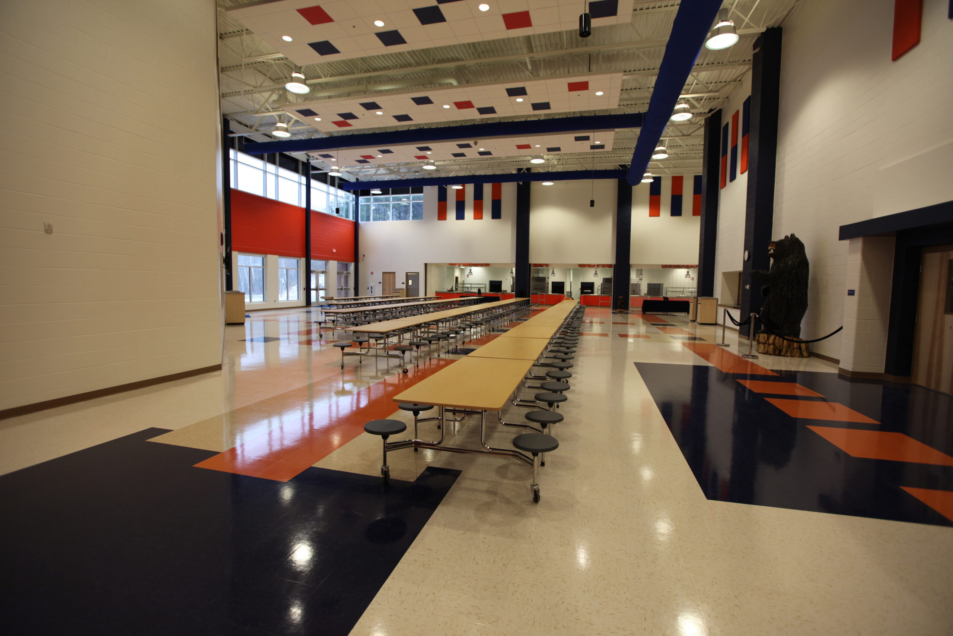
Union High School is a 129,273-square-foot educational facility developed for Wise County Public Schools as part of a PPEA initiative that consolidated aging high schools into modern learning environments. Designed around a central “Main Street” concept, the school separates its academic areas from shared facilities—including an 800-seat auditorium, 1,500-seat gymnasium, dining spaces, and other community-use areas—allowing the campus to serve both students and the broader community. Thompson Consulting Engineers provided mechanical, electrical, and plumbing design, Construction Administration, and Commissioning services for the project, incorporating high-performance building systems alongside daylighting and energy-conscious design strategies. These integrated systems support occupant comfort, operational efficiency, and reliable long-term performance for a school designed to serve both educational and community needs.
Challenges
- Designing building systems to support a consolidated high school serving multiple communities.
- Coordinating infrastructure as part of a multi-school PPEA development program.
- Delivering reliable, energy-efficient systems capable of supporting long-term school operations in a rural environment.
Goals
- Provide a modern learning environment that supported diverse academic, athletic, and extracurricular programs.
- Enhance comfort, safety, and energy performance through high-efficiency building systems.
- Support Wise County Public Schools’ long-term facilities modernization efforts through the PPEA initiative.
Project Team
- Owner: Wise County Public Schools
- Architect: RRMM
- Contractor: S.B. Ballard Construction
Results
- Successfully delivered a new consolidated high school facility serving the Wise County community.
- Improved student and staff comfort through integrated, high-performance building systems.
- Provided efficient, reliable infrastructure designed to support long-term educational operations.