Suffolk Fire Station #11 and Training Tower
Suffolk, Virginia
Overview
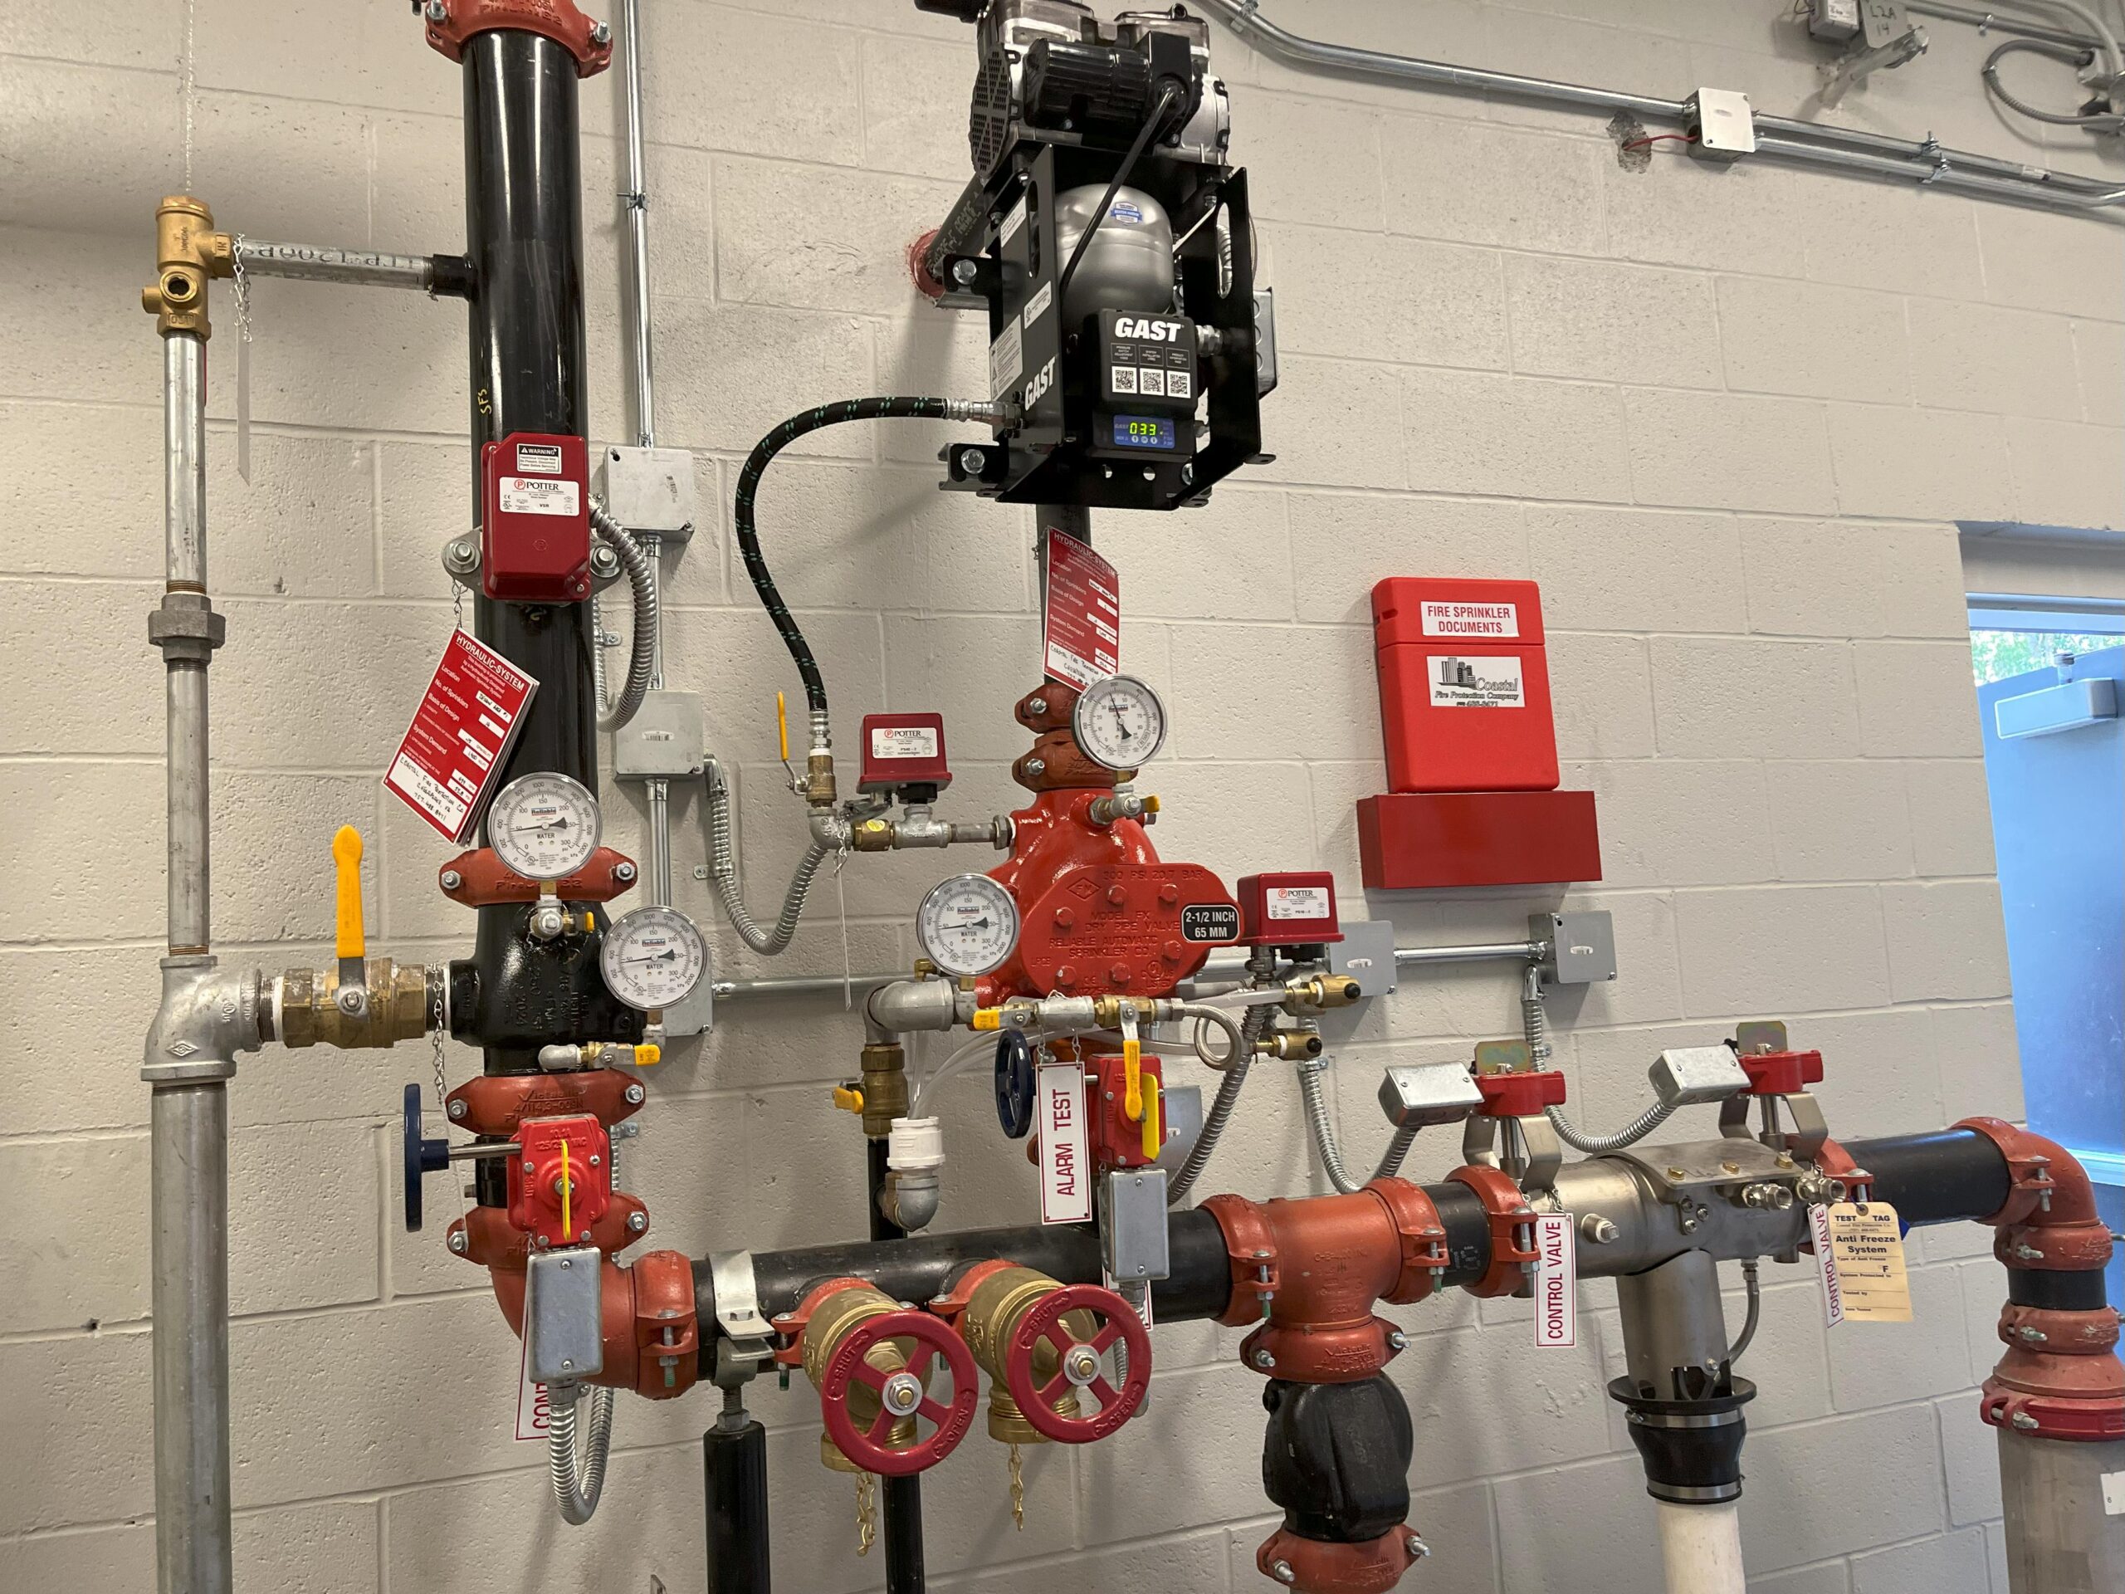
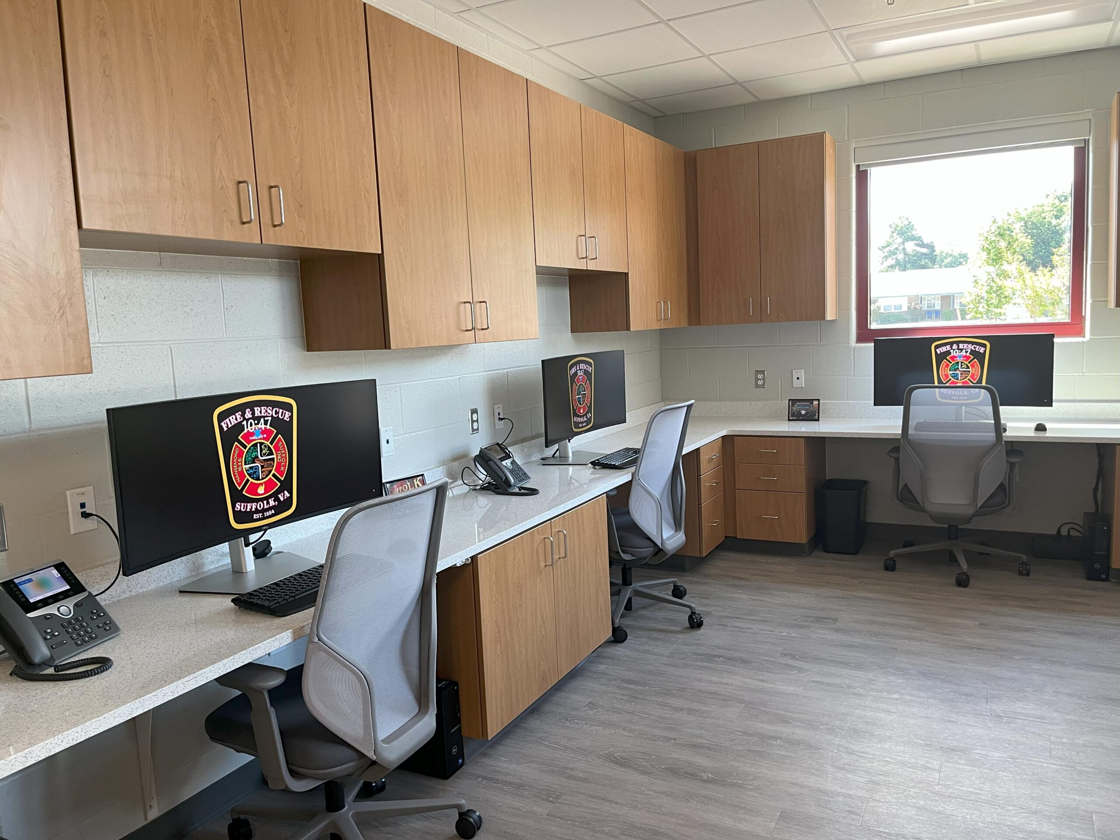
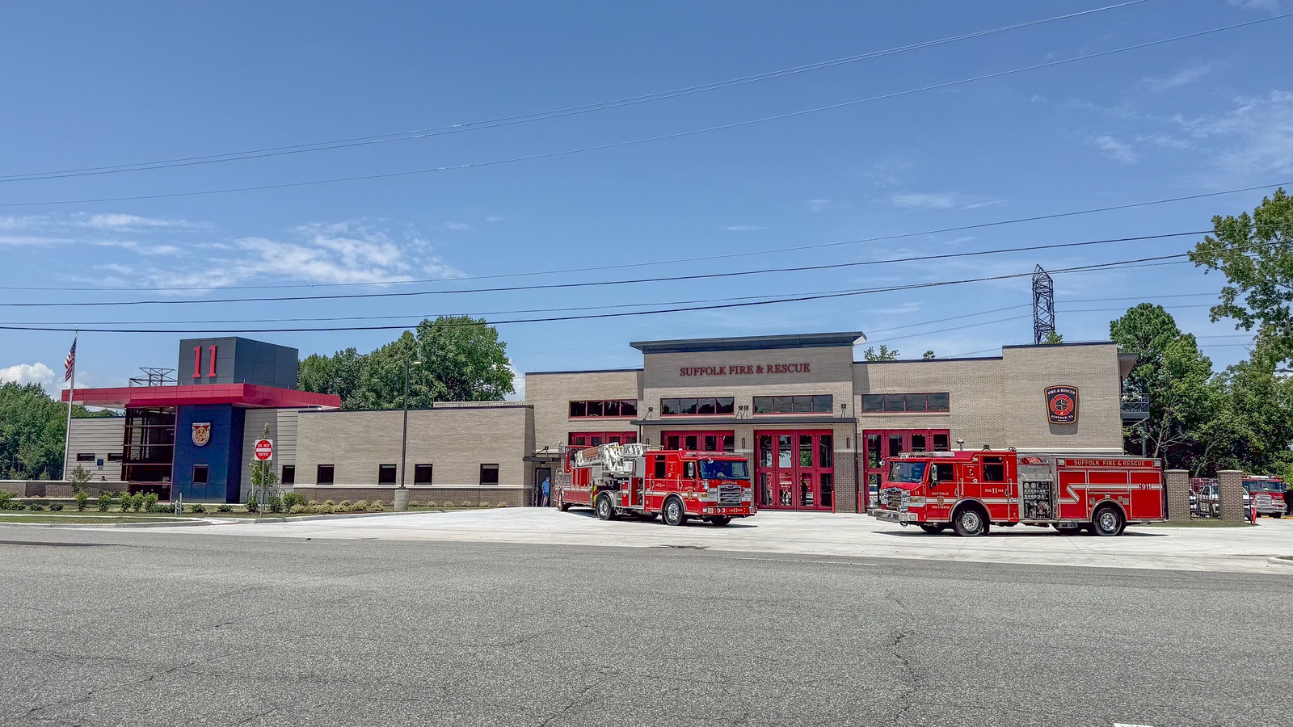
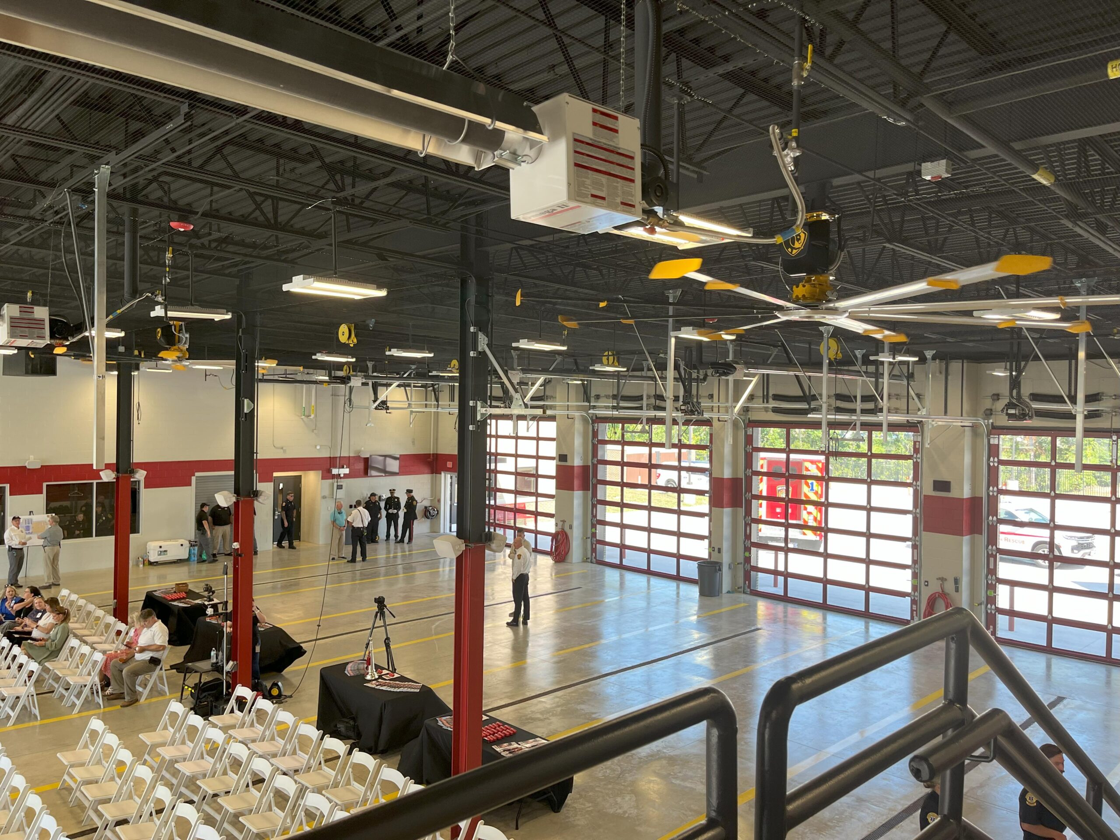
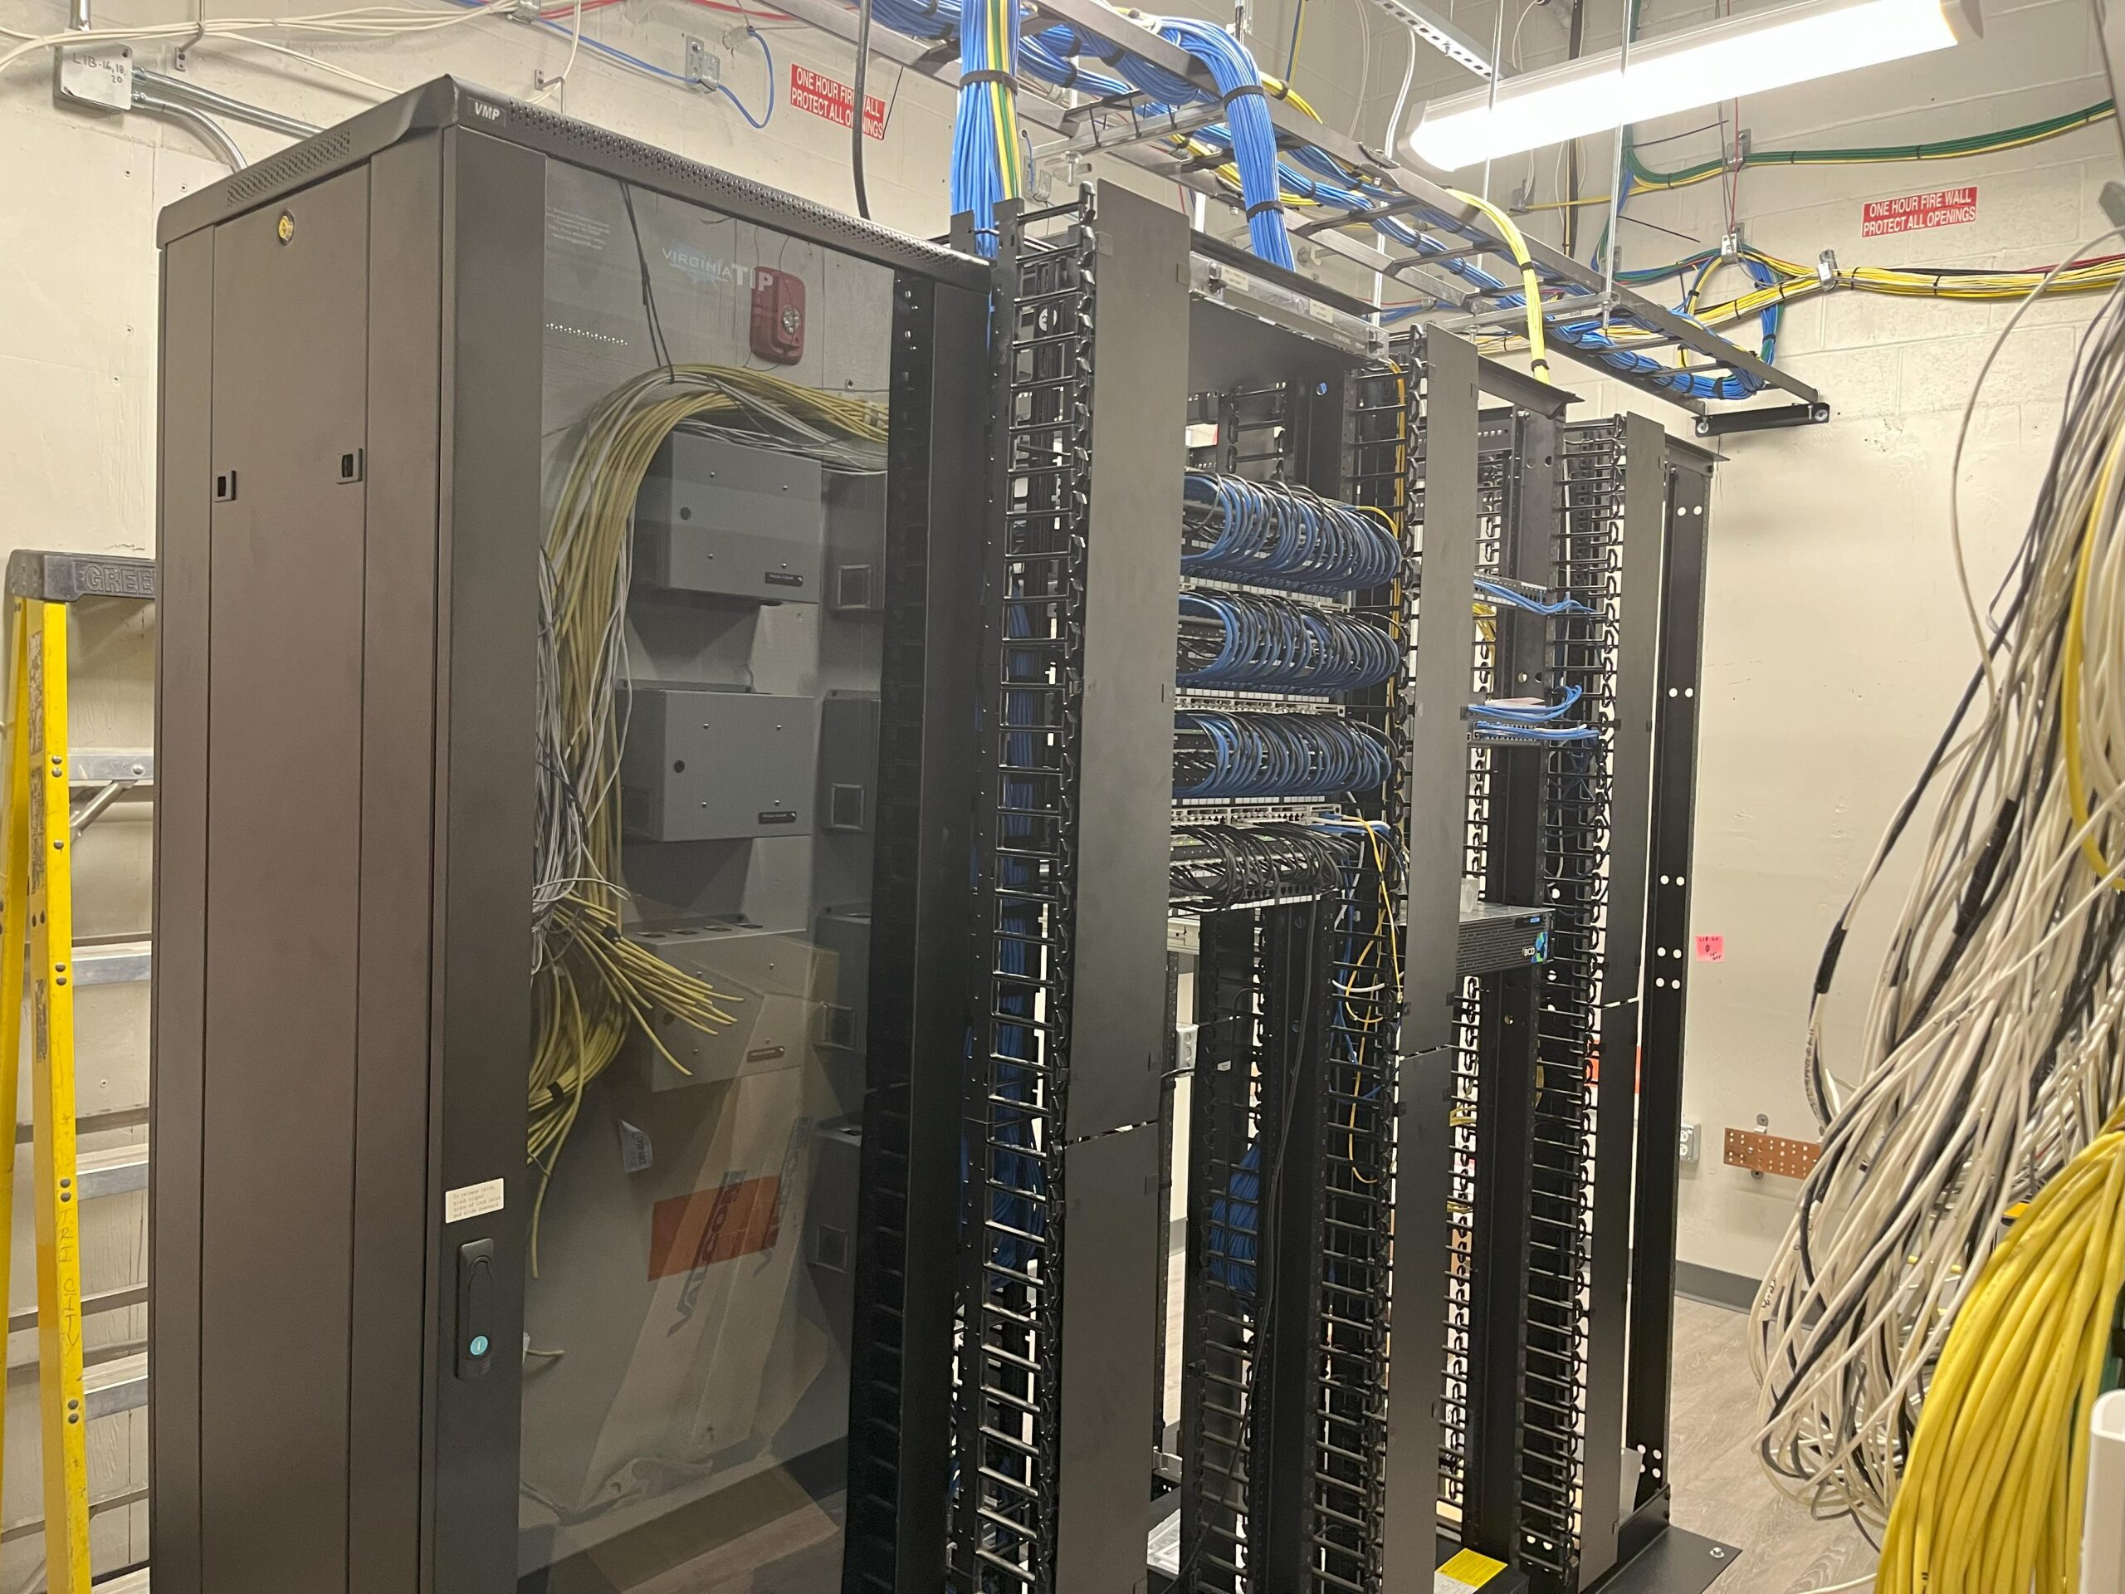
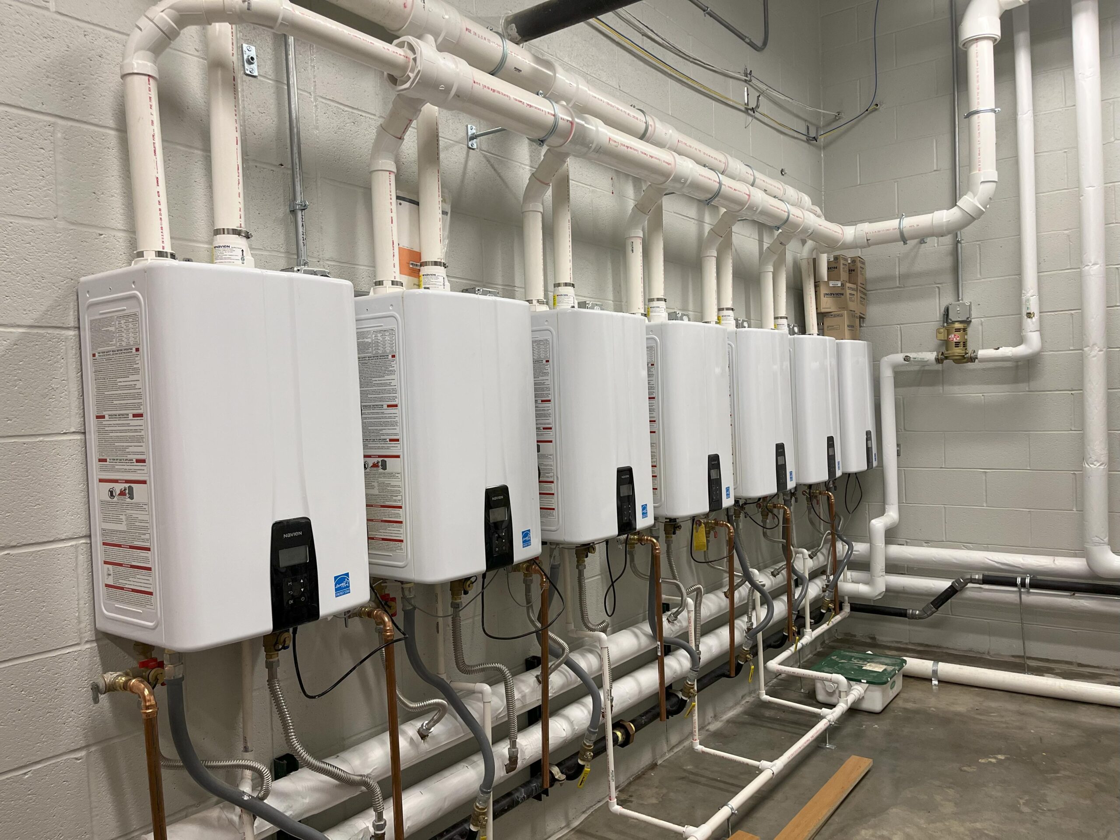
Suffolk Fire Station #11 and Training Tower is an 18,000-square-foot public safety facility developed to expand emergency response capabilities and improve service to the rapidly growing northern Suffolk community. The four-bay station houses firefighters and specialized hazmat and dive-rescue teams while incorporating a large training and community room, integrated apparatus-bay training features, and a three-story tactical training tower that supports on-site emergency response exercises. Thompson Consulting Engineers provided mechanical, electrical, and plumbing design, Construction Administration, and Commissioning services for the project, integrating resilient building systems capable of supporting continuous emergency operations, specialized training functions, and the varied needs of station personnel. The facility strengthens operational readiness and significantly reduces emergency response times in northern Suffolk while providing flexible infrastructure designed to accommodate future growth.
Challenges
- Design a multifunctional facility that serves firefighters, hazmat teams, and dive-rescue personnel required intricate coordination to ensure safe, efficient circulation between living areas, decontamination zones, and apparatus bays.
- Integrate a three-story training tower, specialized equipment rooms, and advanced building systems presented unique structural and MEP challenges while still meeting strict NFPA, FEMA, and ISO performance standards.
- Balance the project’s complex programmatic needs with the budget demanded strategic design solutions that preserved operational capability, long-term durability, and energy-efficient performance without compromising functionality.
Goals
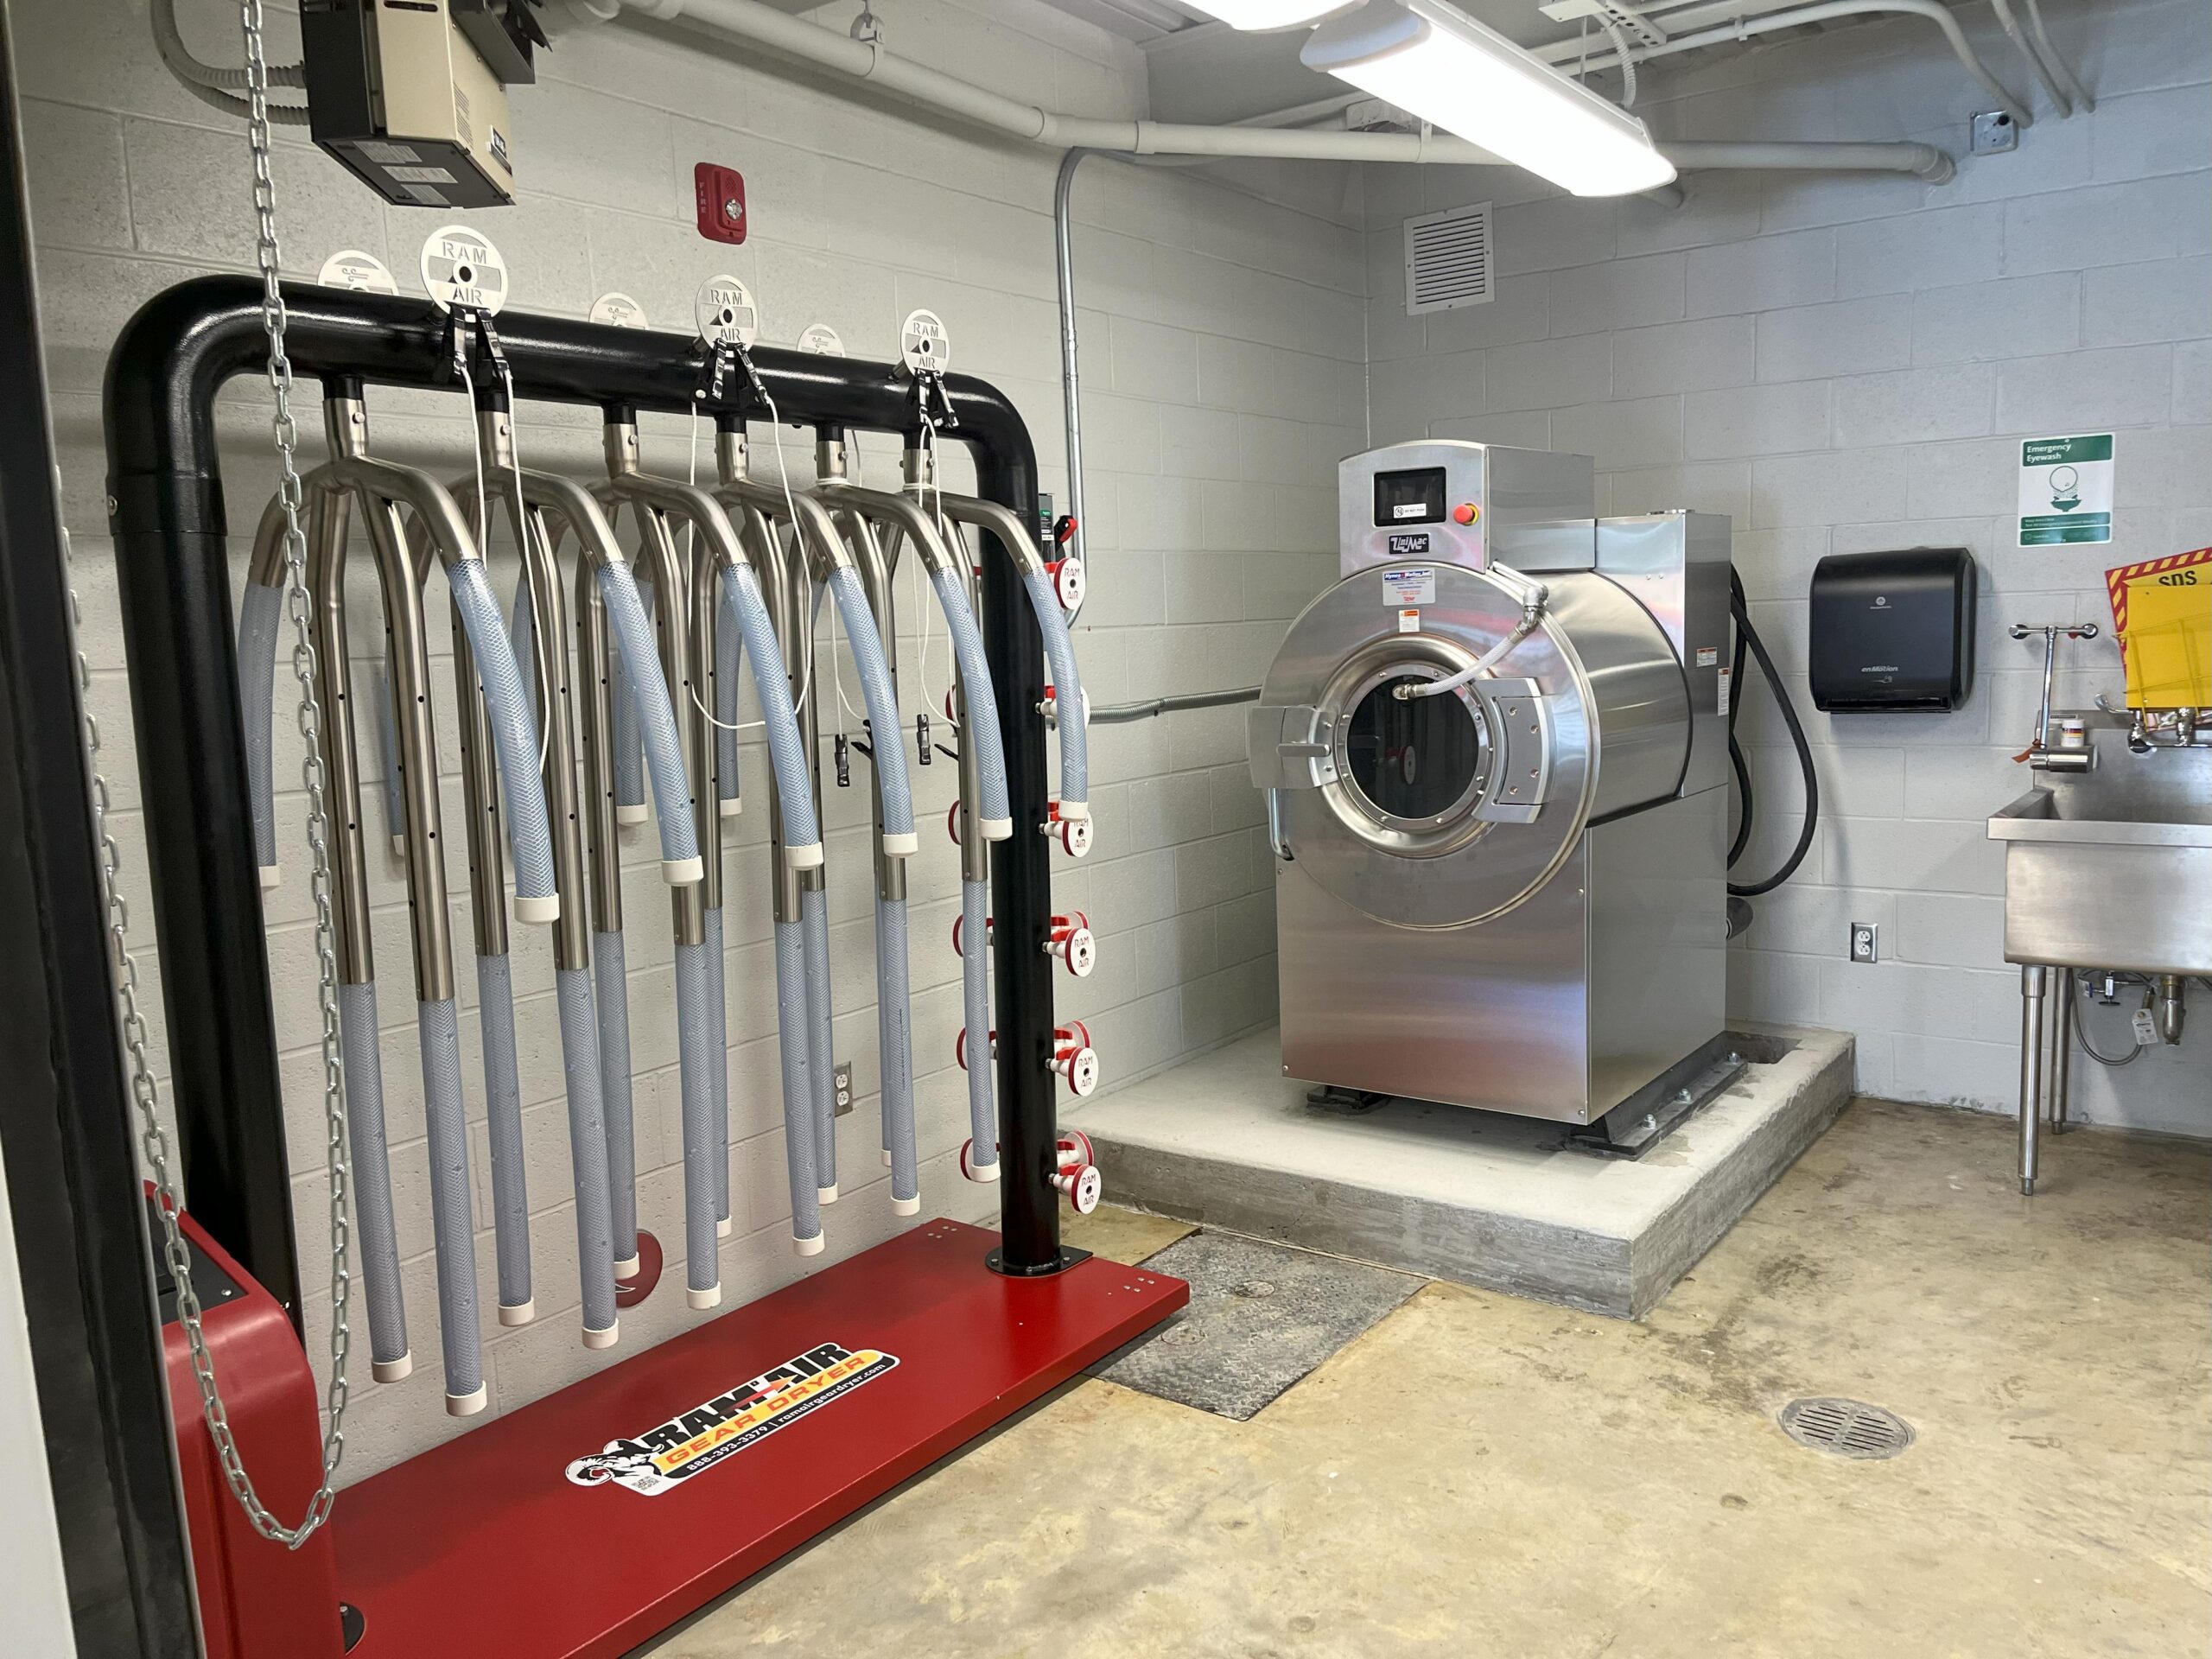
- Clear, contamination-controlled pathways between apparatus bays, gear-washing areas, and living quarters, ensuring each specialty team could operate safely and efficiently within the shared facility.
- Advanced MEP systems to support the intensive training functions of the three-story tower while maintaining energy efficiency and compliance with NFPA, FEMA, and ISO standards.
- Through strategic system selections, detailed coordination, and cost-conscious design decisions, we delivered a high-performance facility that met the full programmatic needs while respecting the project’s established budget.
Project Team
- Owner: City of Suffolk
- Architect: RRMM
- Structural: Lynch Mykins
- Civil: Timmons Group
- Contractor: A.R. Chesson Construction Co., Inc.
Results
- The new station has significantly improved operational readiness, enabling firefighters and specialty teams to move seamlessly from living spaces to emergency response vehicles, reducing transition time during critical moments.
- Enhanced system reliability and improved facility layout have contributed to faster response times across the coverage area—an impact that Suffolk Fire leadership has publicly highlighted as a major benefit of the new station.
- The training tower and modernized building systems provide long-term value to the City of Suffolk, equipping personnel with the tools, technology, and infrastructure needed to perform safely, efficiently, and effectively for decades to come.