James Blair Middle School
Williamsburg, Virginia
Overview
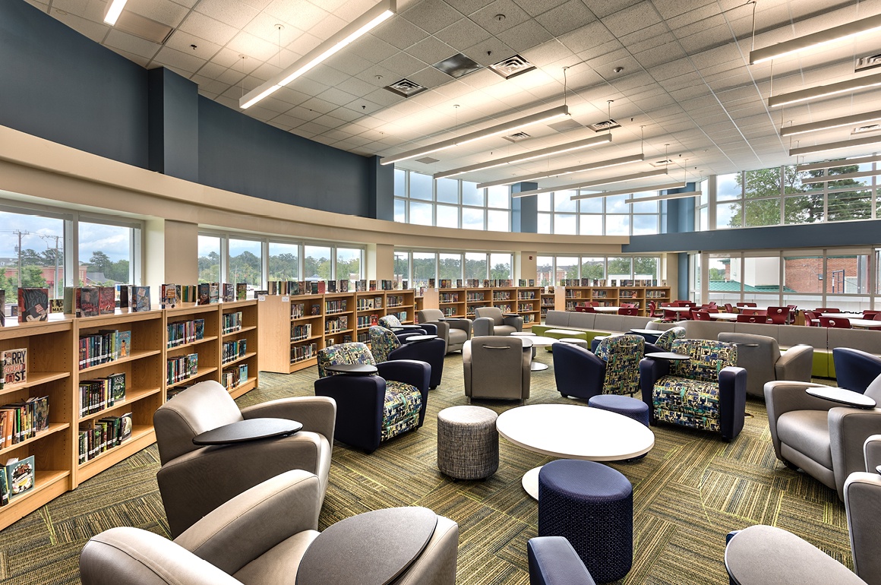
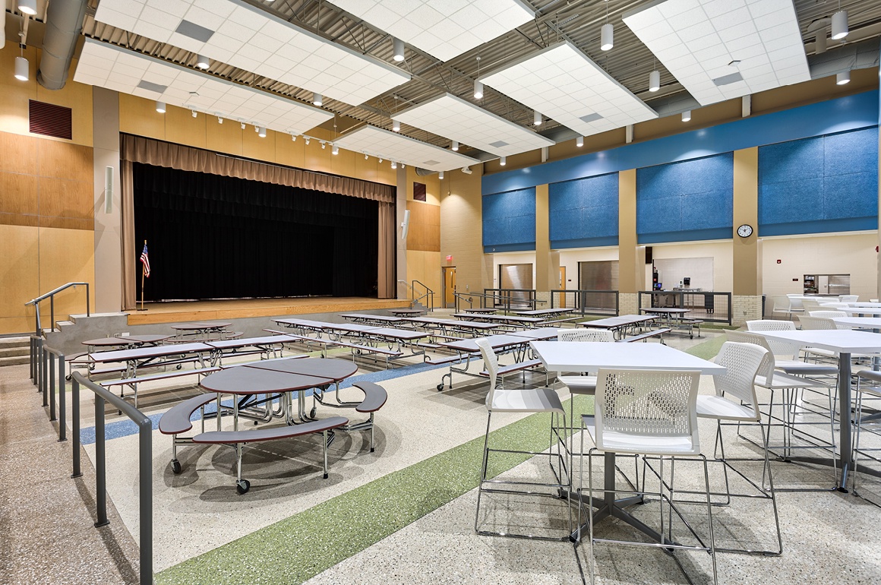
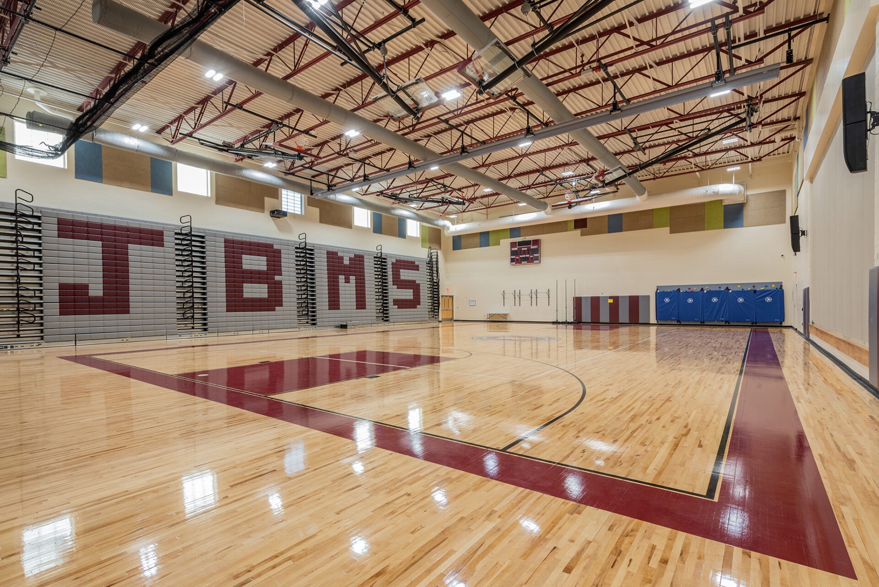
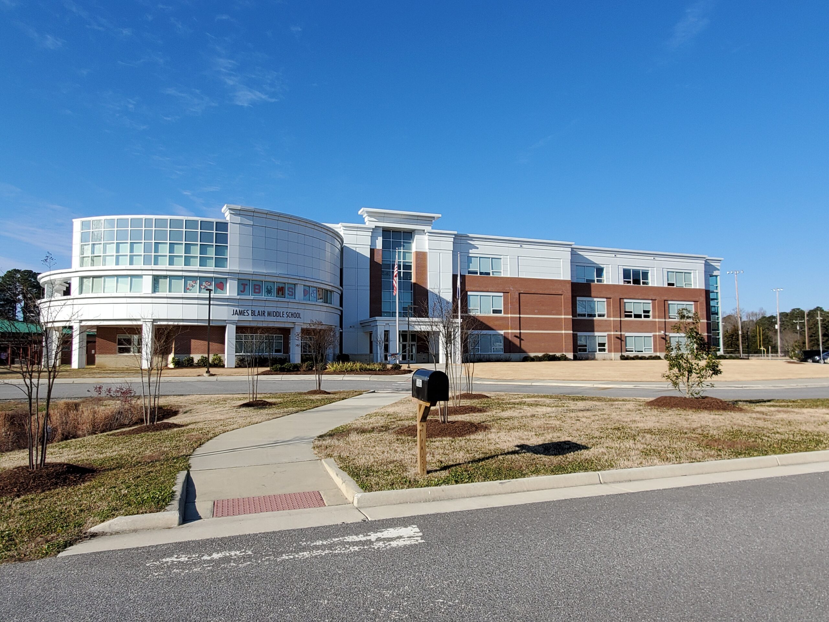
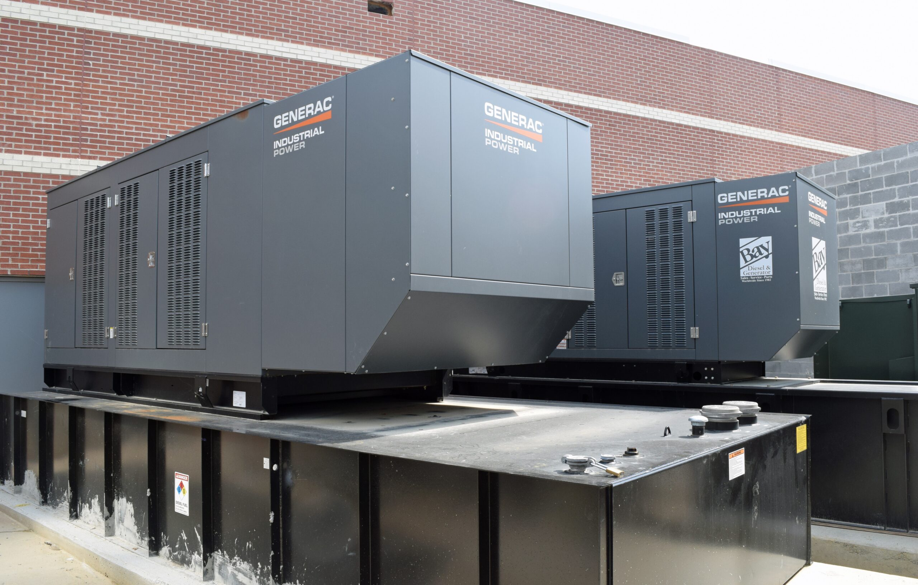
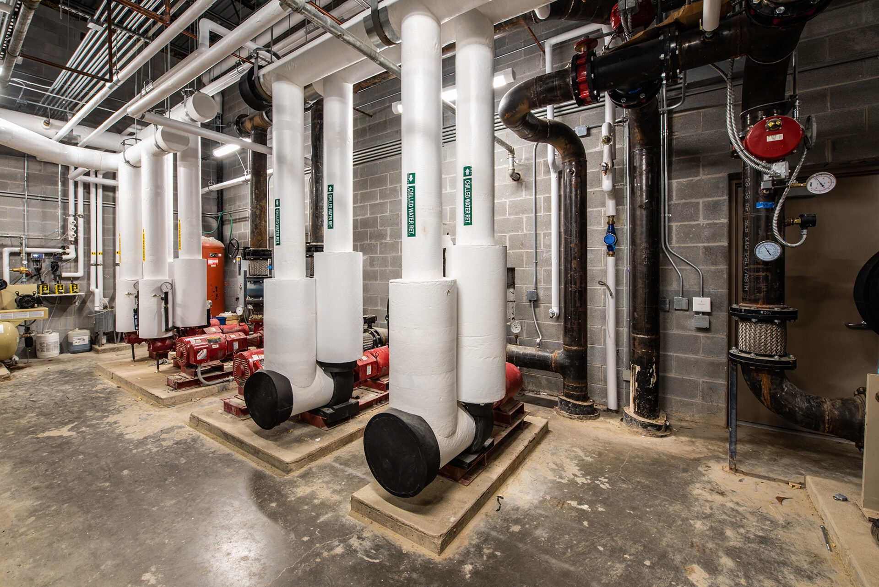
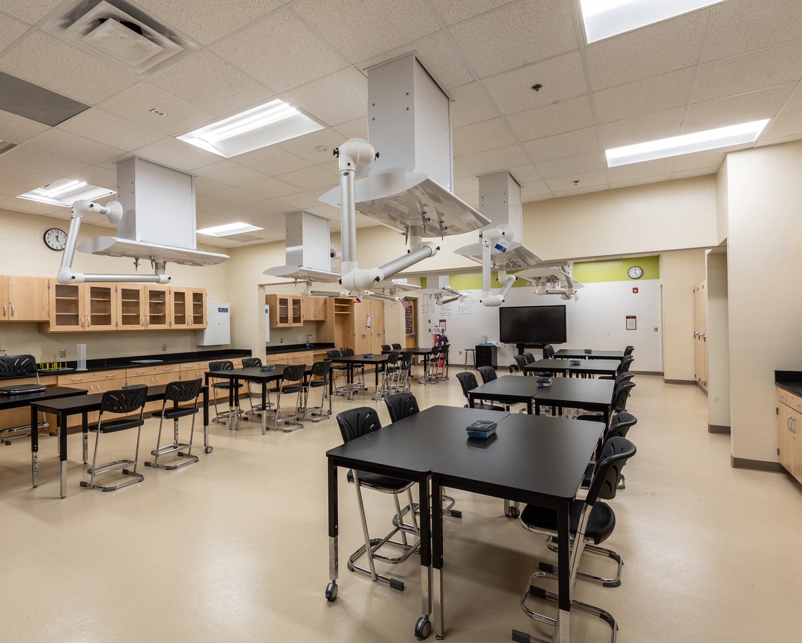
James Blair Middle School is a 109,045-square-foot educational facility developed for Williamsburg-James City County Public Schools to address growing enrollment and expand middle school capacity. Designed around a 21st-century learning model, the school features flexible classrooms, collaboration hubs, multipurpose labs, and adaptable learning spaces that allow teachers to reconfigure environments for small-group instruction, project-based learning, and larger collaborative activities. Thompson Consulting Engineers provided mechanical, electrical, and plumbing design, Construction Administration, and Commissioning services for the project. Integrated building systems support the school’s flexible educational environment while providing energy-efficient, reliable infrastructure capable of adapting to evolving technology, curriculum, and future facility needs.
Challenges
- Designing building systems to serve a large middle school with academic, administrative, athletic, and shared community spaces.
- Coordinating mechanical, electrical, plumbing, and life-safety systems throughout a multi-functional educational facility.
- Delivering reliable, energy-efficient infrastructure that supports long-term educational operations and evolving instructional needs.
Goals
- Provide a modern learning environment that supports evolving teaching methods, student collaboration, and flexible educational programs.
- Enhance occupant comfort, safety, and energy performance through high-efficiency building systems.
- Support Williamsburg-James City County Public Schools’ long-term facilities strategy with durable, maintainable infrastructure.
Project Team
- Owner: Williamsburg-James City County Public Schools
- Architect: Fanning Howey and Waller Todd & Sadler (now Woolpert)
- Contractor: Oyster Point Construction Company
Results
- Successfully delivered a modern middle school designed to serve students, faculty, and the Williamsburg community.
- Improved occupant comfort, system performance, and energy efficiency through integrated building systems.
- Provided reliable, high-performance infrastructure designed to support long-term educational operations.