Christopher Newport University Ferguson Center for the Arts
Newport News, Virginia
Overview
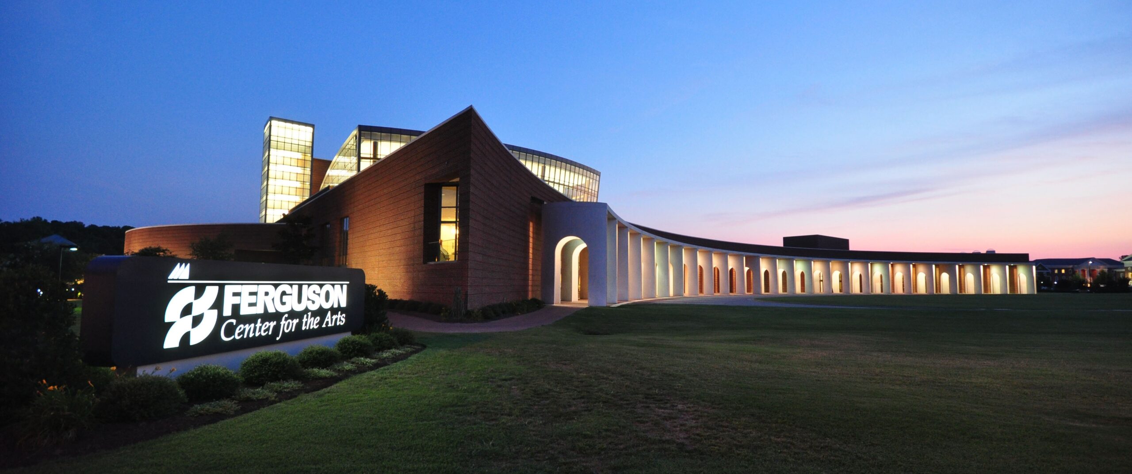
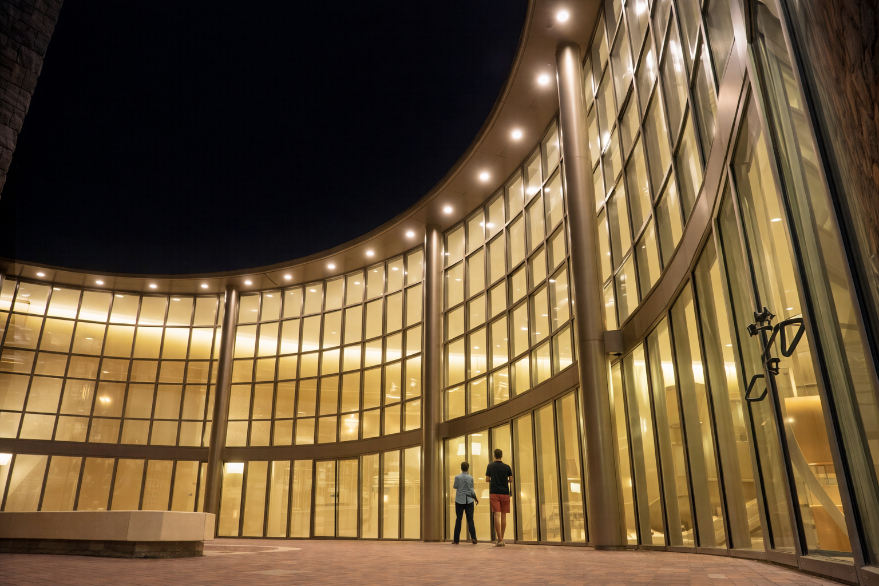
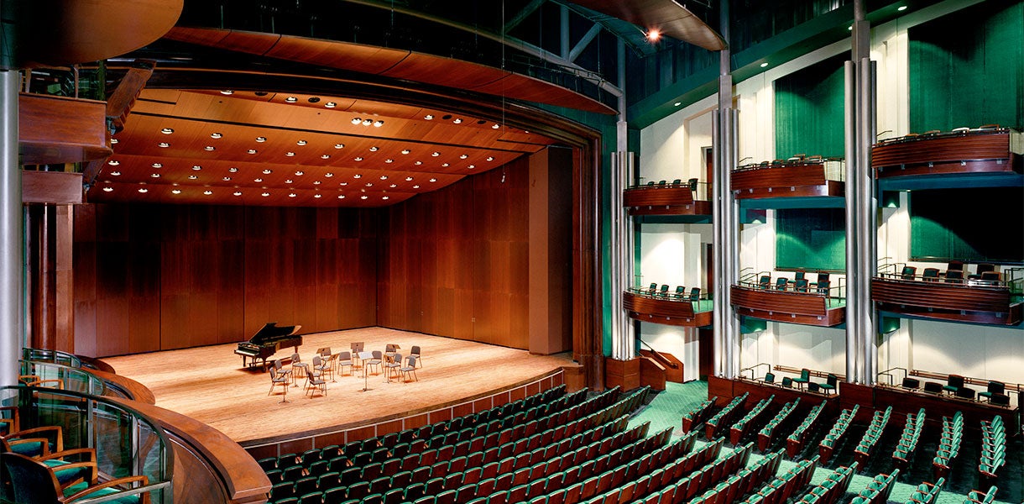
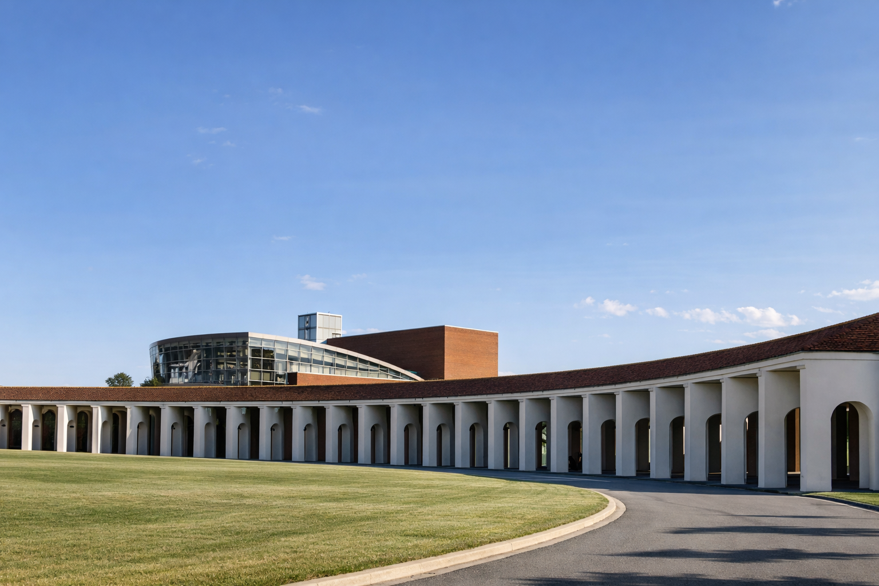
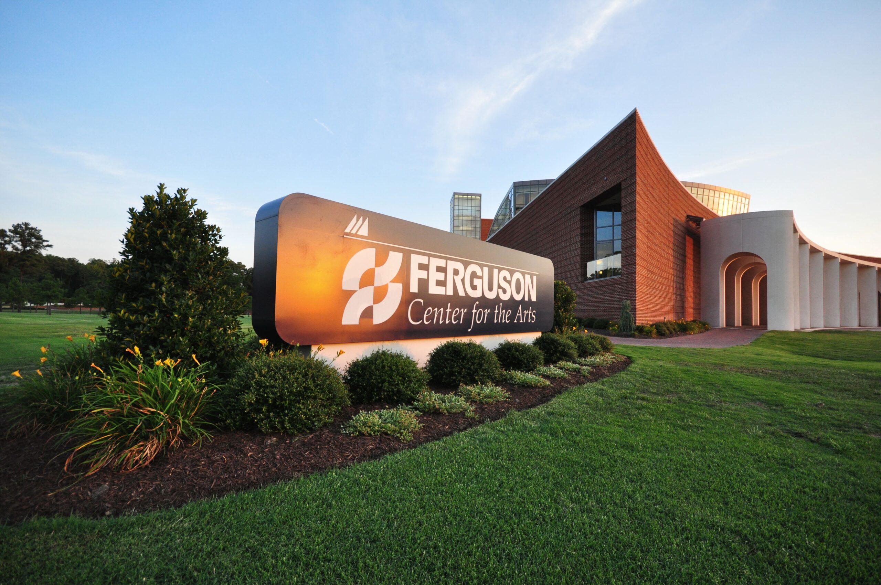
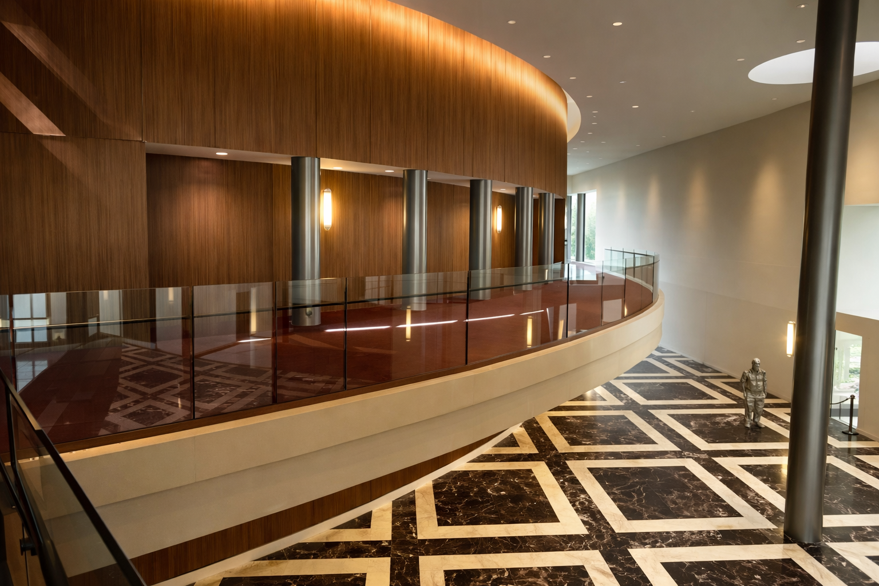
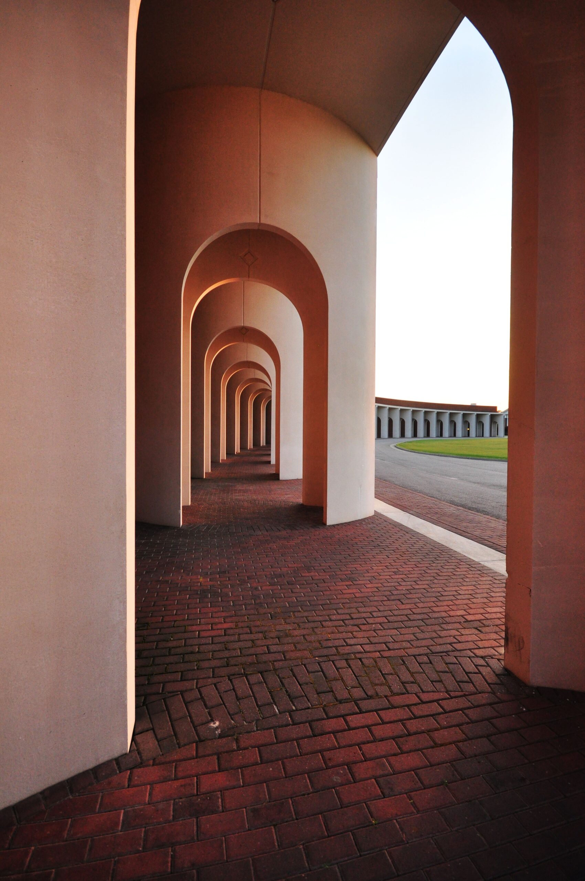
Christopher Newport University’s Ferguson Center for the Arts is a 249,750-square-foot performing arts and academic complex that serves as a cultural destination for the University and the greater Hampton Roads community. Developed through the adaptive reuse of the former Ferguson High School and substantial new construction, the Center features three distinct performance venues—the 1,700-seat Diamonstein Concert Hall, 500-seat Peebles Theatre, and 250-seat Studio Theatre—along with rehearsal spaces, classrooms, studios, galleries, and other academic and production areas. Thompson Consulting Engineers provided mechanical, electrical, and plumbing design, Construction Administration, and Commissioning services, incorporating noise-critical HVAC design, remotely located central heating and cooling infrastructure, and underfloor air distribution to meet the stringent acoustic and environmental requirements of professional performance spaces. Since opening, the Ferguson Center has become one of the region’s leading performing arts destinations, welcoming nearly three million patrons while supporting world-class performances, university arts education, and community cultural programming.
Challenges
- Designing mechanical and electrical systems to serve multiple performance venues with distinct acoustical and environmental requirements.
- Coordinating theatrical lighting, audio-visual infrastructure, and specialized performance systems.
- Maintaining occupant comfort while minimizing background noise in acoustically sensitive spaces.
Goals
- Delivered a state-of-the-art performing arts center capable of supporting diverse performances and events.
- Provided discreet, high-performance building systems compatible with stringent acoustical criteria.
- Supported long-term operational reliability for a high-profile campus and community venue.
Project Team
- Owner: Christopher Newport University
- Architect: Hanbury Design in collaboration with Pei Cobb Freed
- Contractor: W.M. Jordan Co.
Results
- Delivered a landmark multi-venue performing arts center that has welcomed nearly three million patrons while serving Christopher Newport University and the broader community.
- Achieved balanced acoustics, lighting quality, and environmental control across performance and support spaces.
- Provided durable, efficient building systems that supported professional-level productions and community events.