York County Fire Station #1 & Tactical Training Tower
Yorktown, Virginia
Overview
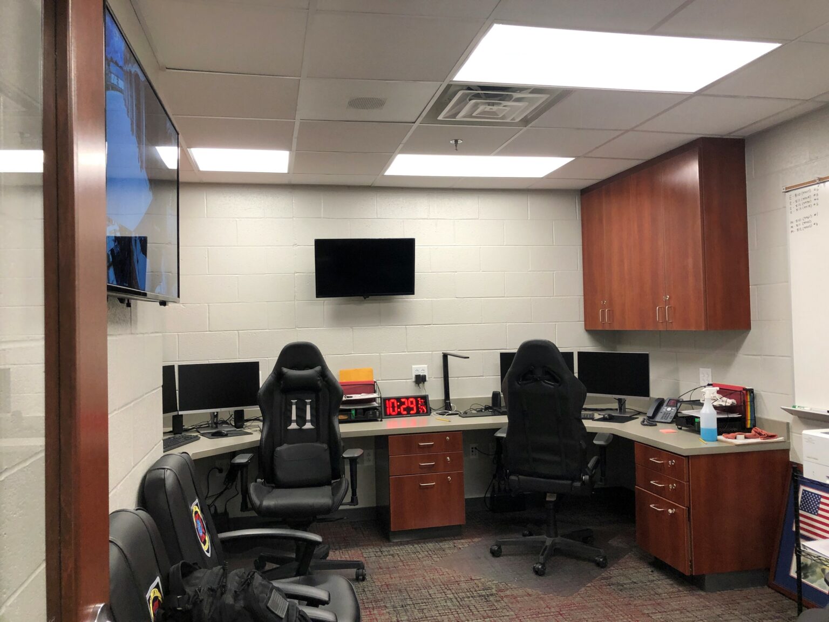
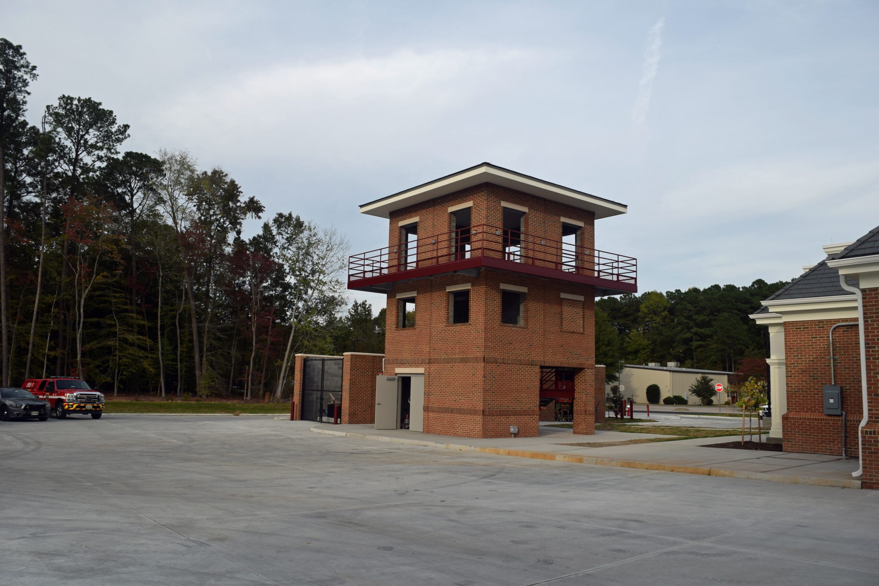
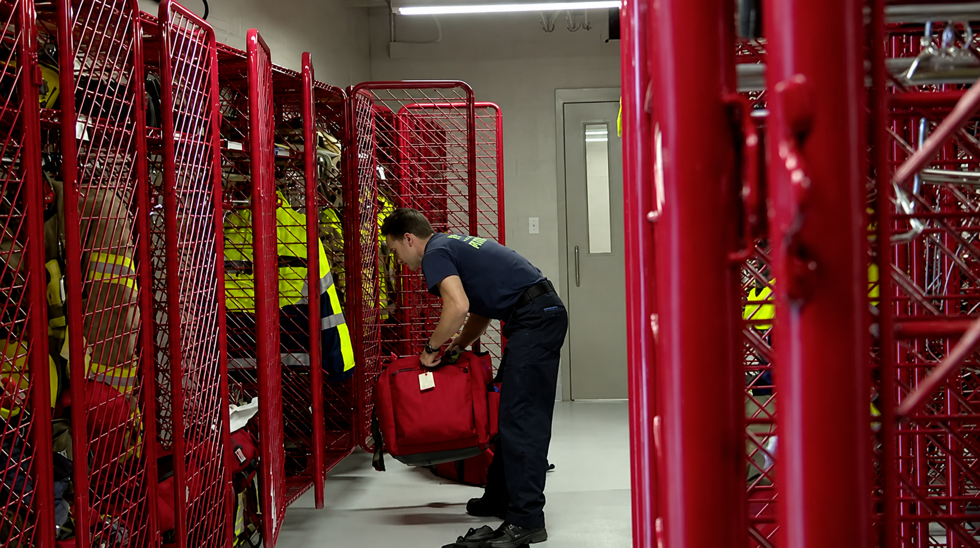
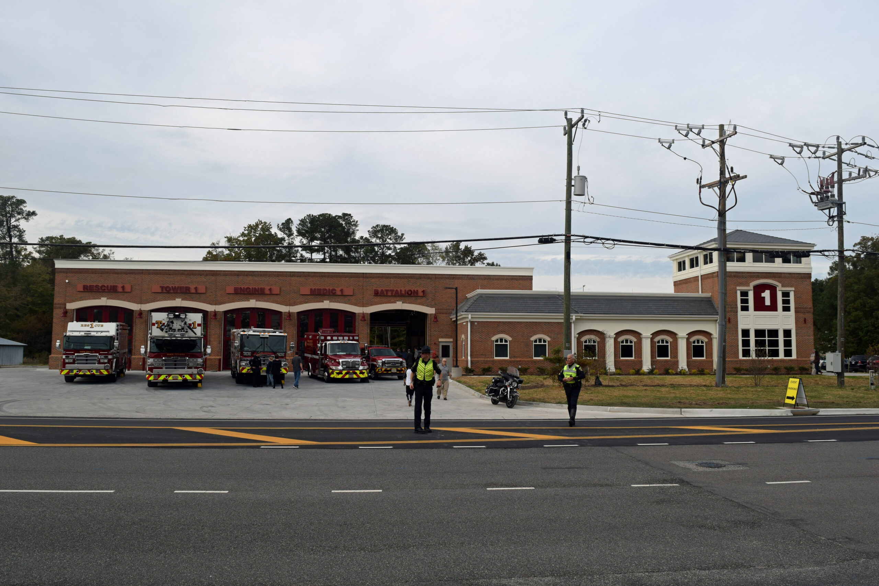
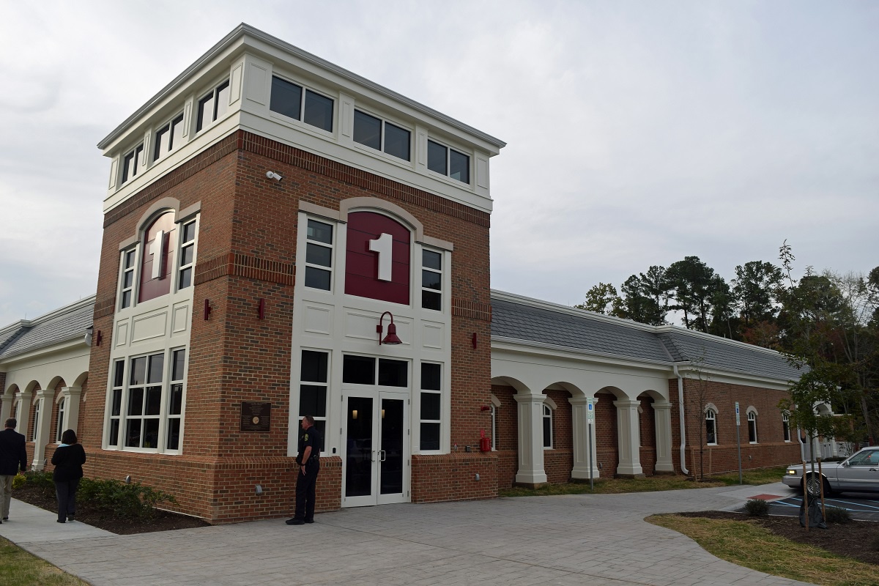
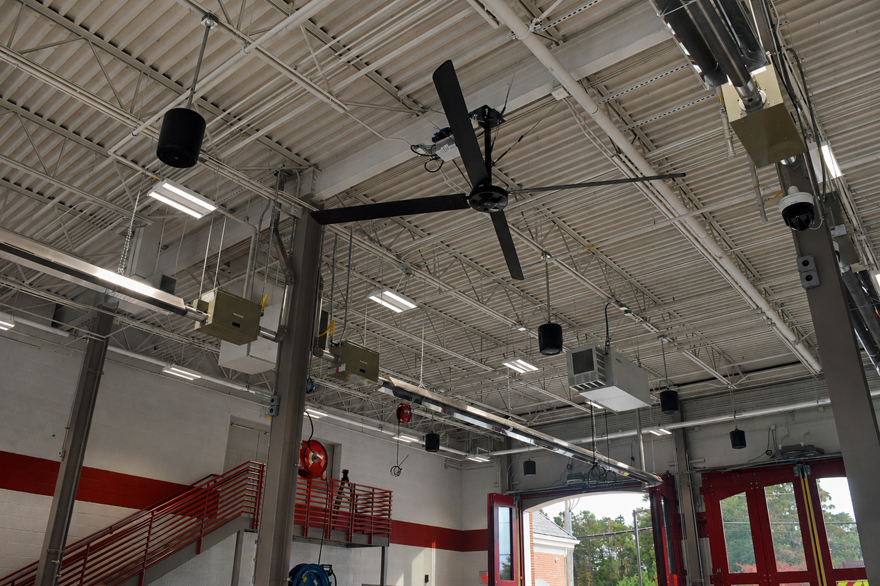
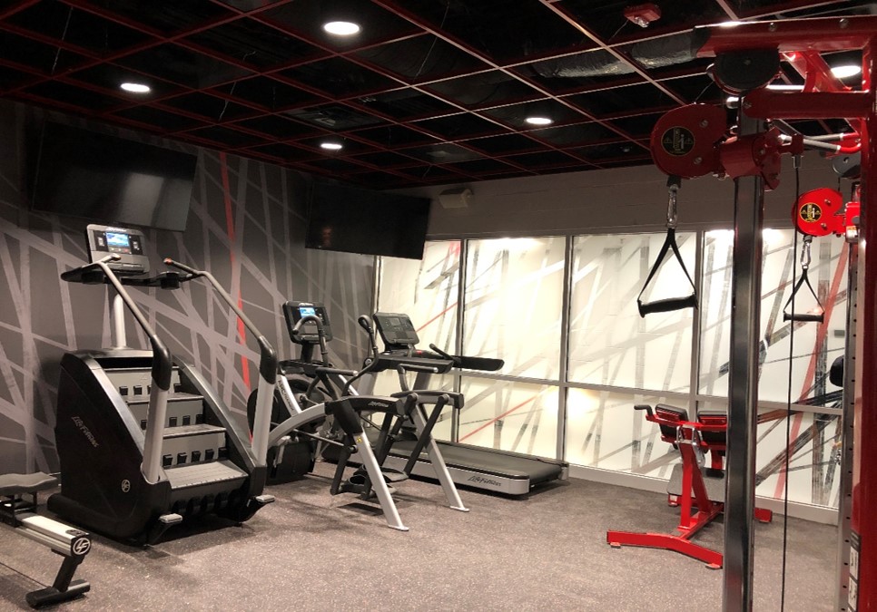
York County Fire Station No. 1 and Tactical Training Tower is a 19,763-square-foot public safety facility developed to replace the County’s original Grafton Fire Station and provide expanded emergency response and training capabilities. The five-bay station serves as a district fire station for southeastern York County and includes modern living and support spaces, a decontamination room, ready-gear storage, SCBA and workshop areas, and integrated training features designed around the needs of 24/7 emergency personnel. A three-story tactical training tower provides firefighters throughout York County with a dedicated environment for simulated rescue and emergency response exercises. Thompson Consulting Engineers provided mechanical, electrical, and plumbing design, Construction Administration, and Commissioning services, incorporating high-performance building systems and sustainable strategies that support firefighter health, operational reliability, and energy efficiency. The facility achieved LEED Silver certification while providing flexible infrastructure designed to support York County’s emergency response and training needs well into the future.
Challenges
- Designing building systems capable of supporting 24-hour emergency response operations while maintaining occupant comfort, reliability, and energy efficiency.
- Coordinating MEP infrastructure for a facility that combines apparatus bays, residential-style living quarters, administrative functions, and a multi-story tactical training tower.
- Meeting sustainability objectives and documentation requirements necessary to achieve LEED Silver certification while supporting the operational demands of a modern fire station.
Goals
- Provide resilient mechanical, electrical, plumbing, and fire protection systems that support emergency response operations around the clock.
- Improve energy performance and sustainability through efficient building systems and environmentally responsible design strategies.
- Create a safe, functional, and durable facility that supports firefighter training, wellness, and long-term operational needs.
Project Team
- Owner: York County
- Architect: RRMM Architects
- Structural Engineer: Lynch Mykins Structural Engineers, PC now IMEG
- Civil Engineer: MSA, PC
- Sustainable Consultant: Sustainable Design Consulting
- Contractor: Oyster Point Construction Company
Results
- Delivered a modern five-bay replacement station that strengthens emergency response in southeastern York County while providing primary backup coverage to surrounding station districts.
- Expanded County-wide firefighter training capabilities through a dedicated three-story tactical training tower and integrated station-based training features.