Midlothian Library
Midlothian, Virginia
Overview
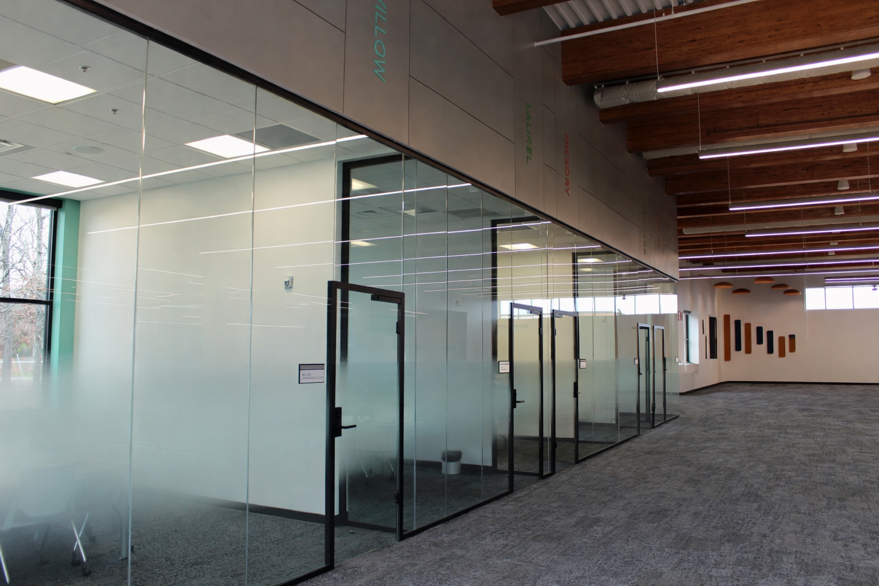
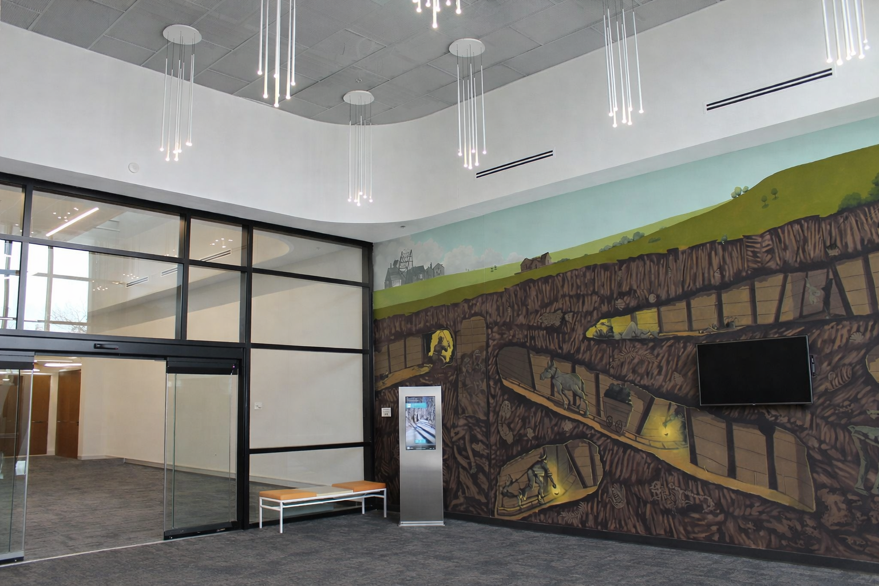
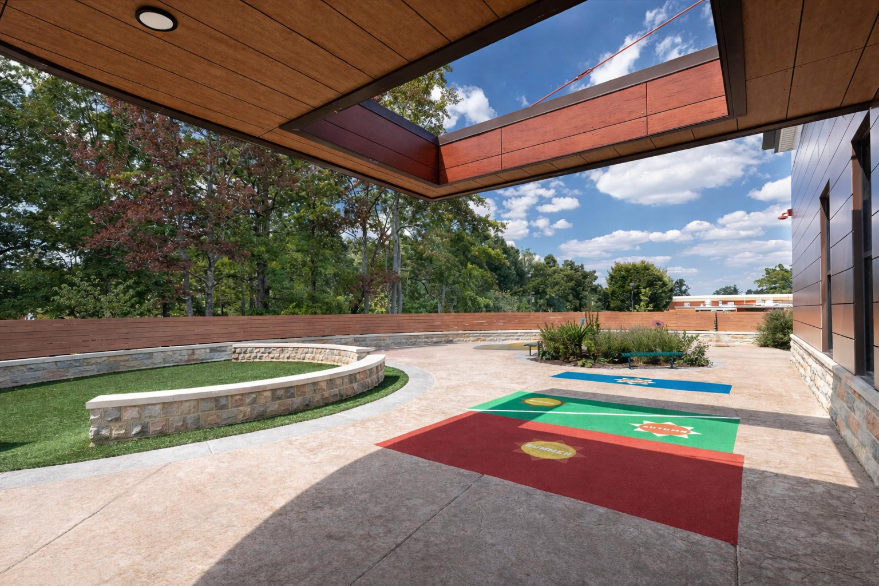
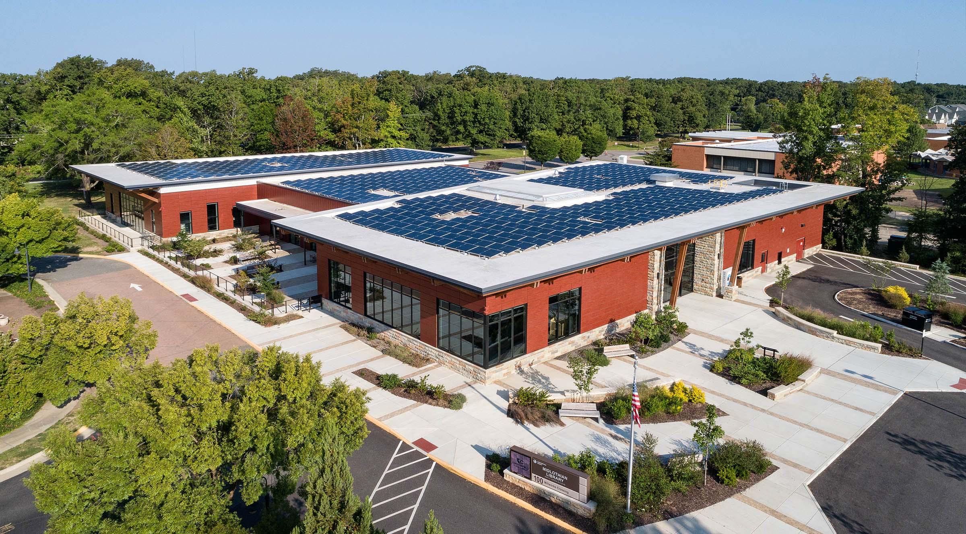
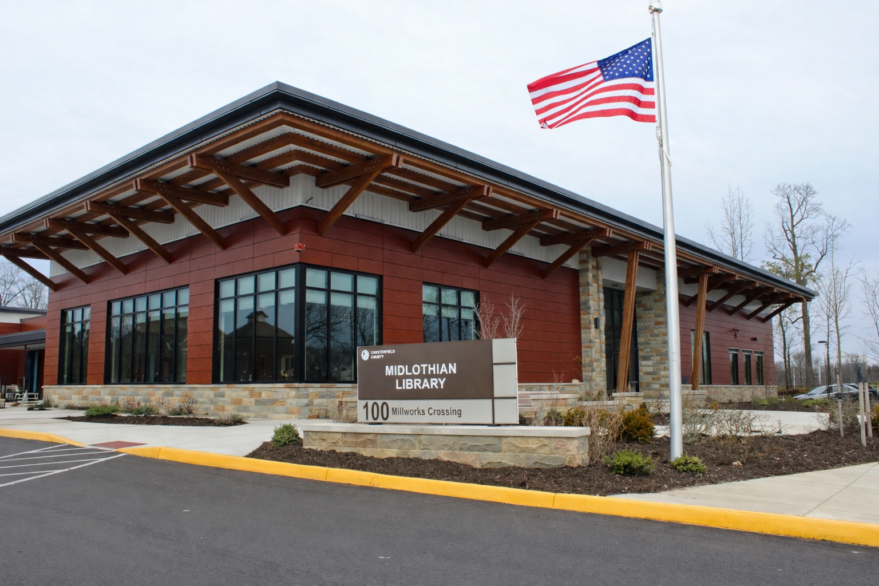
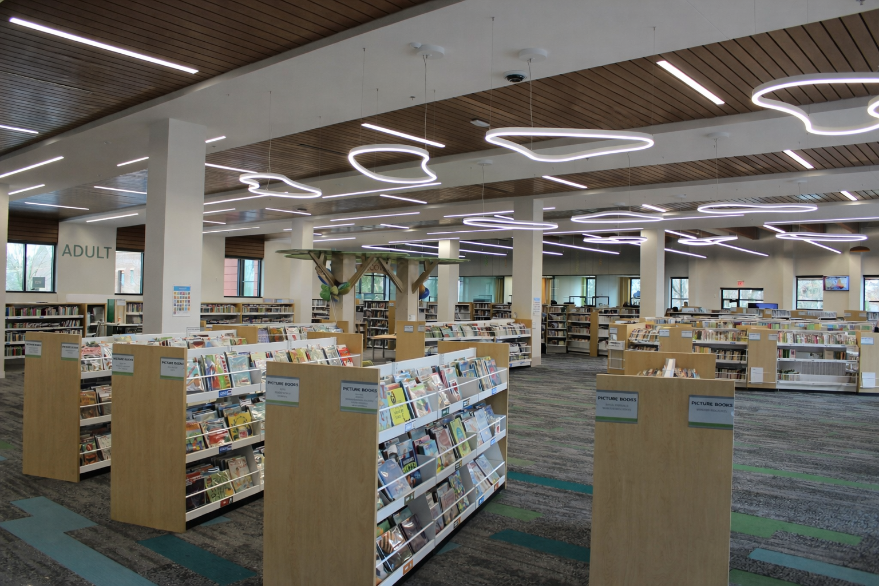
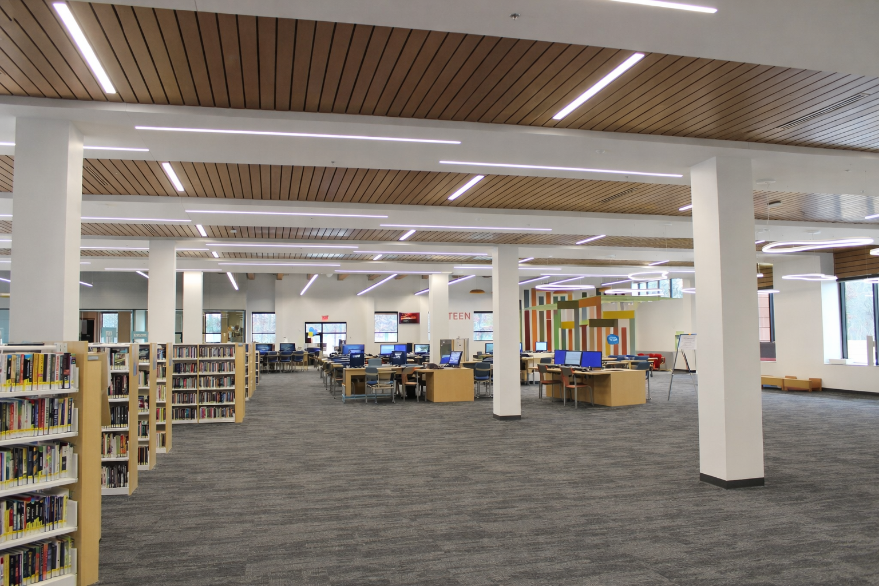
Midlothian Library is a 25,000-square-foot public facility developed for Chesterfield County to meet growing community demand while redefining the library as a flexible center for learning, technology, collaboration, and civic engagement. The facility combines traditional library resources with technology-enabled study and meeting spaces, a digital media center, interactive children’s areas, a large community meeting room, an outdoor classroom, and a reading garden designed to serve visitors of all ages. Thompson Consulting Engineers provided mechanical, electrical, and plumbing design, Construction Administration, and Commissioning services, incorporating high-performance systems and provisions for a rooftop solar array projected to generate nearly 100% of the building’s annual energy consumption. These integrated systems support occupant comfort, operational reliability, and long-term energy performance while advancing the library’s role as a sustainable community resource.
Challenges
- Coordinating MEP systems within an architecturally driven design that featured open spaces, high ceilings, and extensive glazing.
- Designing HVAC systems capable of maintaining consistent comfort across varied zones, including quiet reading areas, community rooms, and high-occupancy gathering spaces.
- Integrating energy-efficient systems while meeting budget constraints and long-term operational cost goals.
- Routing electrical and low-voltage systems to support evolving technology needs without disrupting architectural aesthetics.
Goals
- Deliver high-performance HVAC systems that provided consistent temperature control, ventilation, and indoor air quality throughout the facility.
- Implement energy-efficient electrical and lighting systems to reduce operational costs and support sustainability initiatives.
- Provide flexible infrastructure to accommodate future technology upgrades, including data, security, and audiovisual systems.
- Ensure reliable plumbing systems to support public use, staff operations, and long-term durability.
Project Team
- Owner: Chesterfield County
- Architect: HBA Architecture & Interior Design
- Structural Engineer: Speight Marshall Francis
- Contractor: Loughridge & Company, LLC
Results
- Delivered a comfortable and energy-efficient environment that supports both daily library operations and large community events.
- Improved occupant experience through well-balanced HVAC distribution and enhanced indoor air quality.
- Reduced long-term energy consumption through efficient lighting, controls, and mechanical system design.
- Provided adaptable electrical and low-voltage infrastructure, allowing the library to evolve with changing technology needs.