Printpack Expansion
Williamsburg, Virginia
Overview
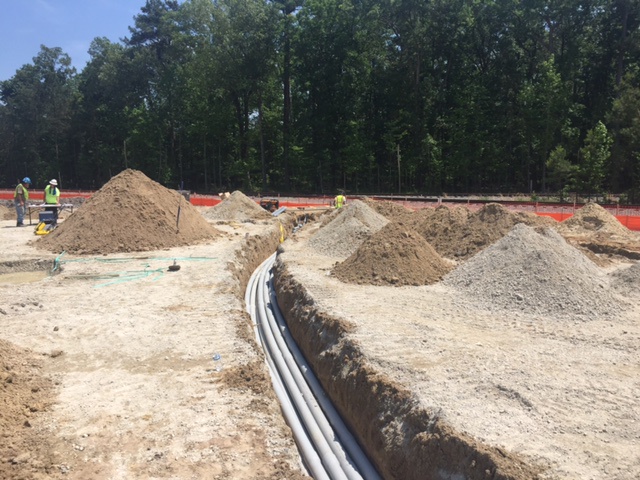
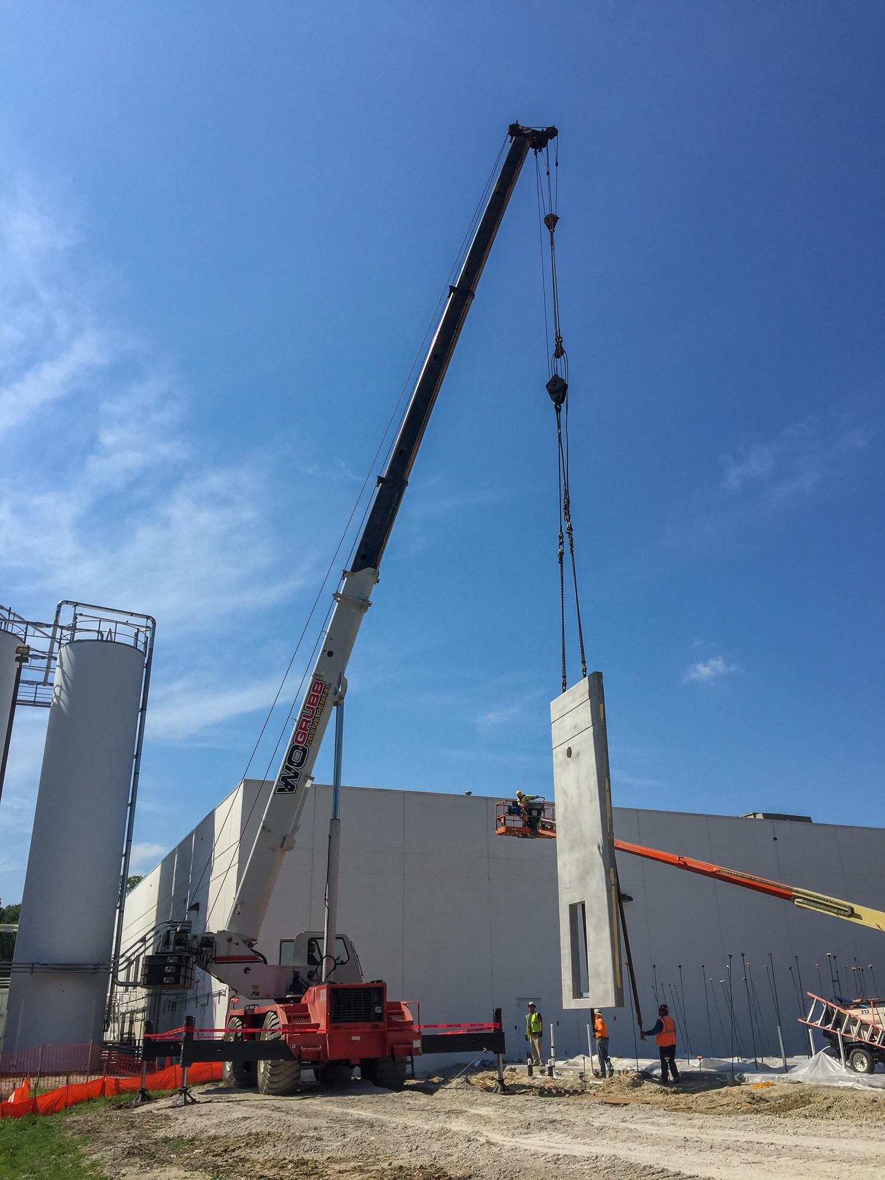
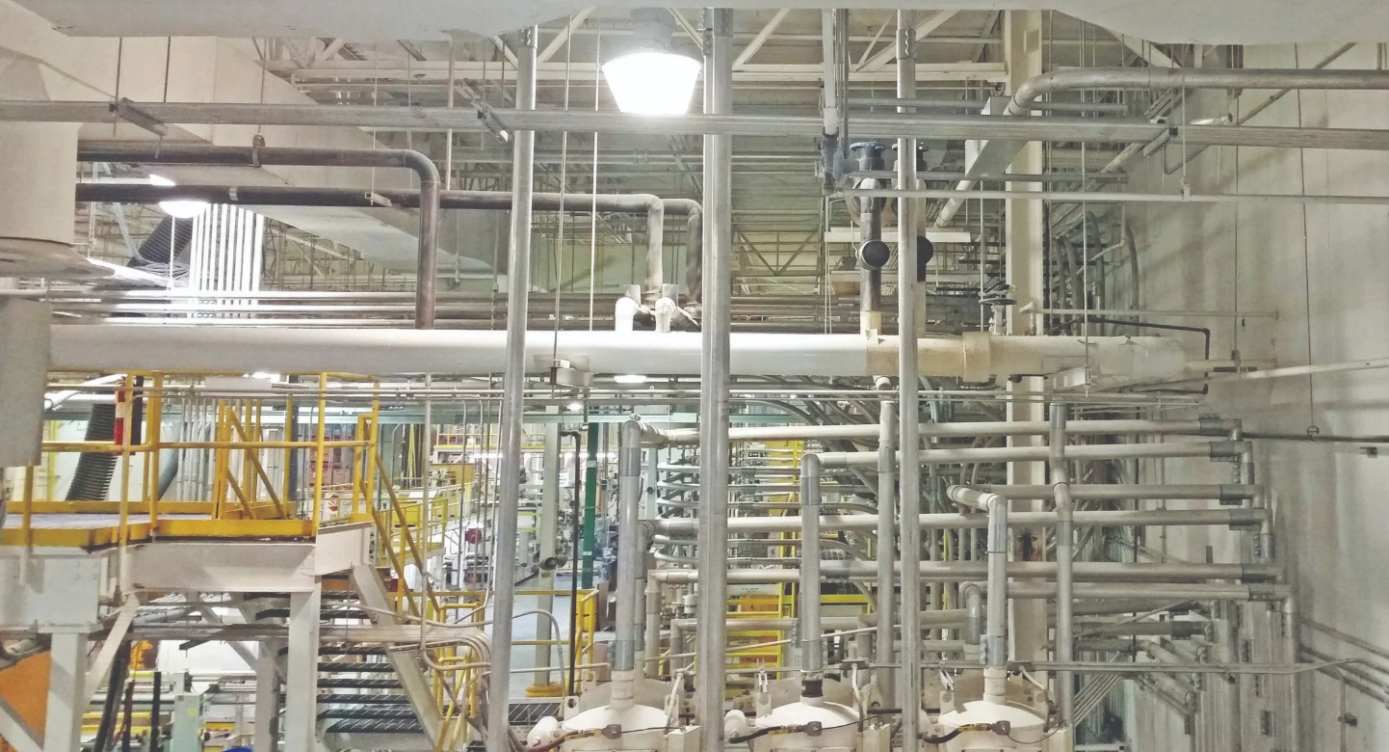
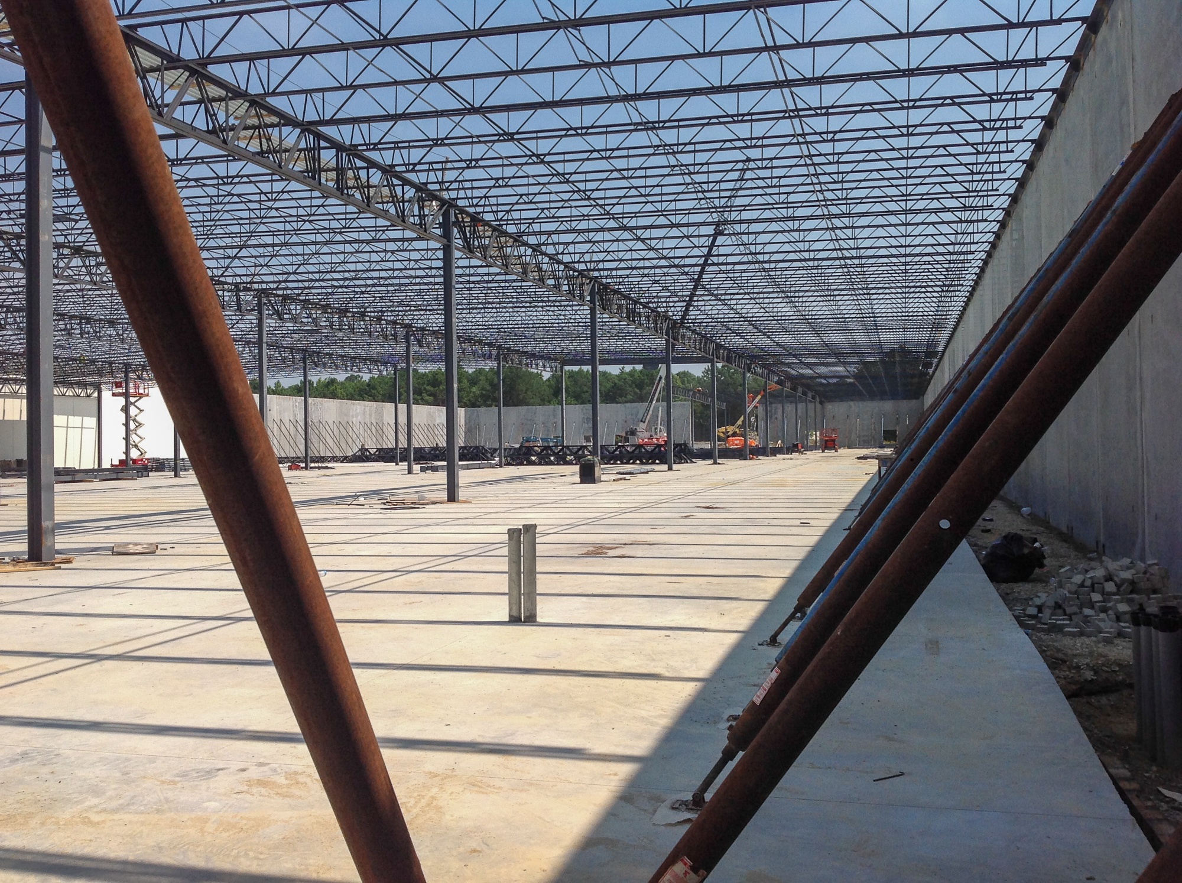
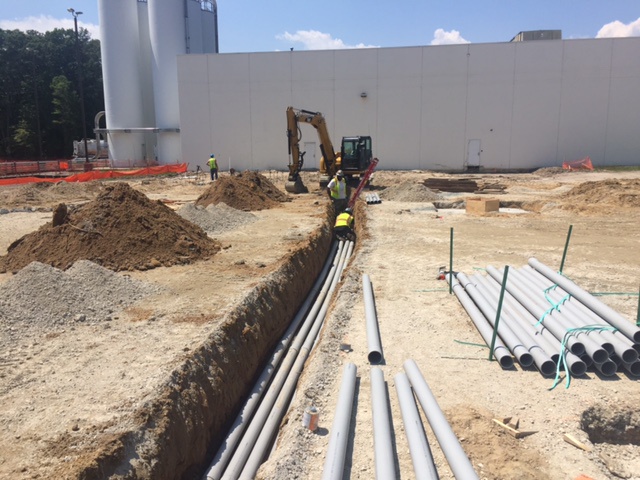
The Printpack Expansion is a 150,000-square-foot manufacturing expansion developed to increase production capacity and support the company’s growing flexible packaging operations. The multi-phase project added production space and expanded process infrastructure while integrating new mechanical, electrical, plumbing, and utility systems with an active manufacturing facility. Thompson Consulting Engineers provided mechanical, electrical, and plumbing design services, coordinating building systems with specialized production equipment and the operational requirements of a high-volume manufacturing environment. The expanded facility provides the infrastructure and flexibility needed to support advanced packaging production, evolving manufacturing technologies, and Printpack’s long-term operational needs.
Challenges
- Designing building and utility systems capable of supporting high-volume, specialized manufacturing processes.
- Integrating new production space with ongoing plant operations while minimizing downtime.
- Coordinating phased construction to maintain safety, efficiency, and uninterrupted facility performance.
Goals
- Expanded manufacturing capacity to accommodate new equipment and increased production demand.
- Provided robust, flexible building systems that support current operations and future growth.
- Improved overall facility efficiency while maintaining operational continuity throughout construction.
Project Team
- Owner: Printpack
- Architect: HBA Architecture & Interior Design
- Structural: Speight, Marshall & Francis
- Contractor: Clancy & Theys Construction Company
Results
- Successfully delivered a major manufacturing expansion supporting advanced flexible packaging production.
- Enhanced facility infrastructure to accommodate new equipment, utilities, and process requirements.
- Provided scalable manufacturing infrastructure capable of supporting evolving production technologies and Printpack’s long-term operational growth.