Richard Bland College of William & Mary Ernst Hall Renovation
Petersburg, Virginia
Overview
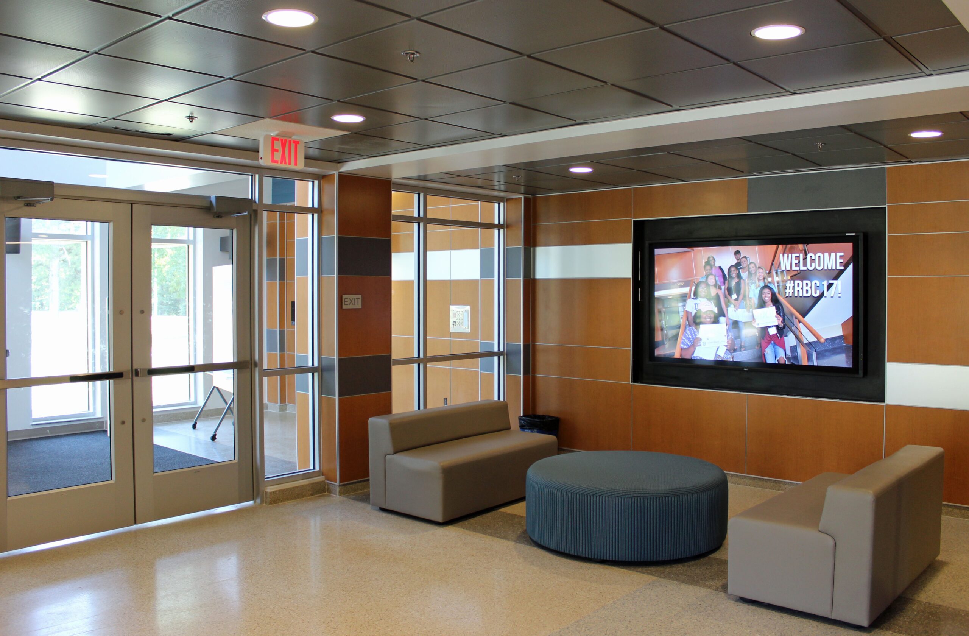
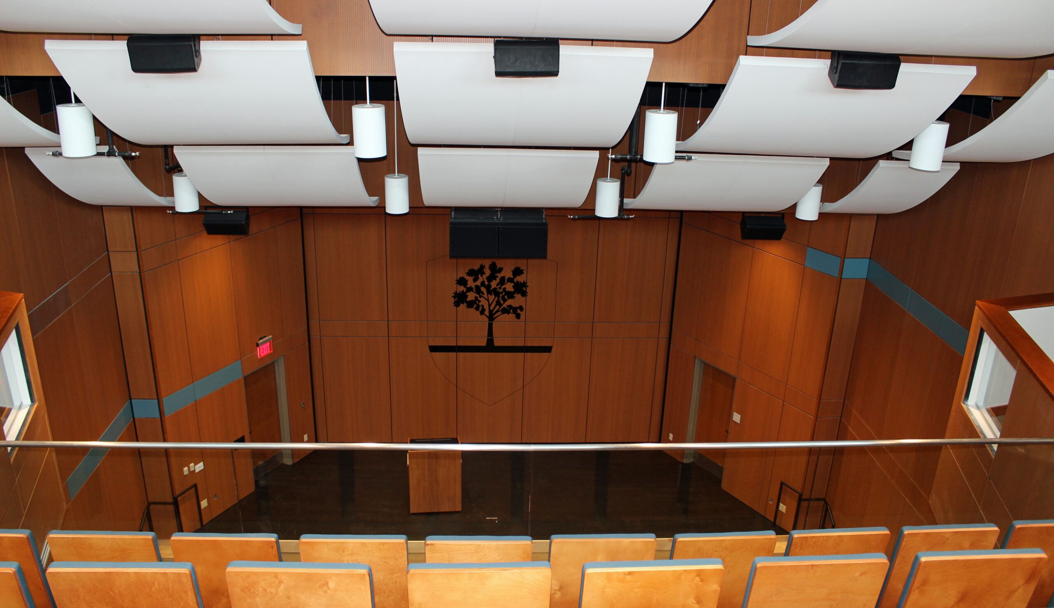
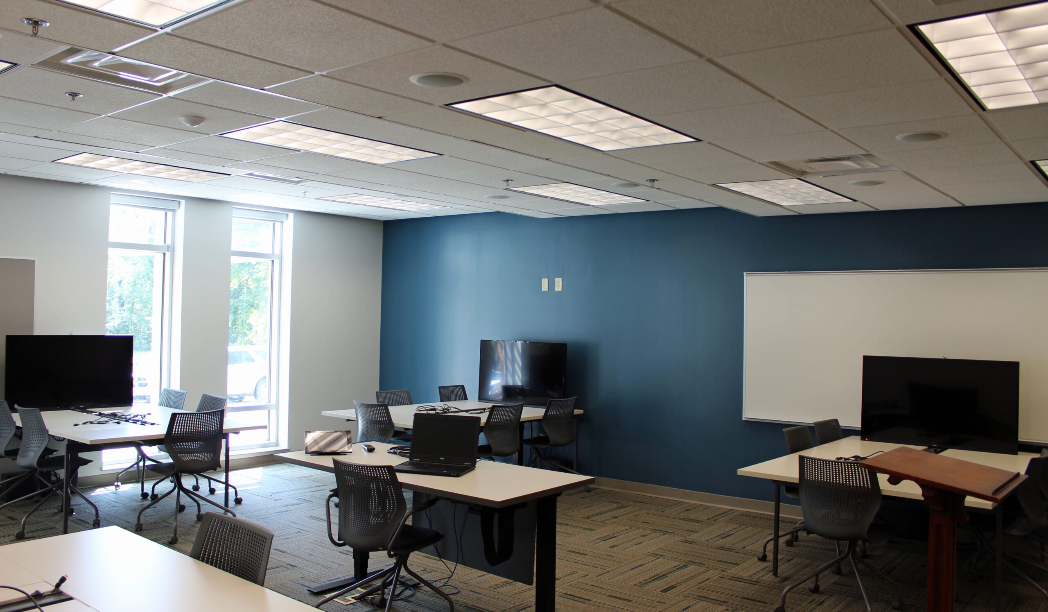
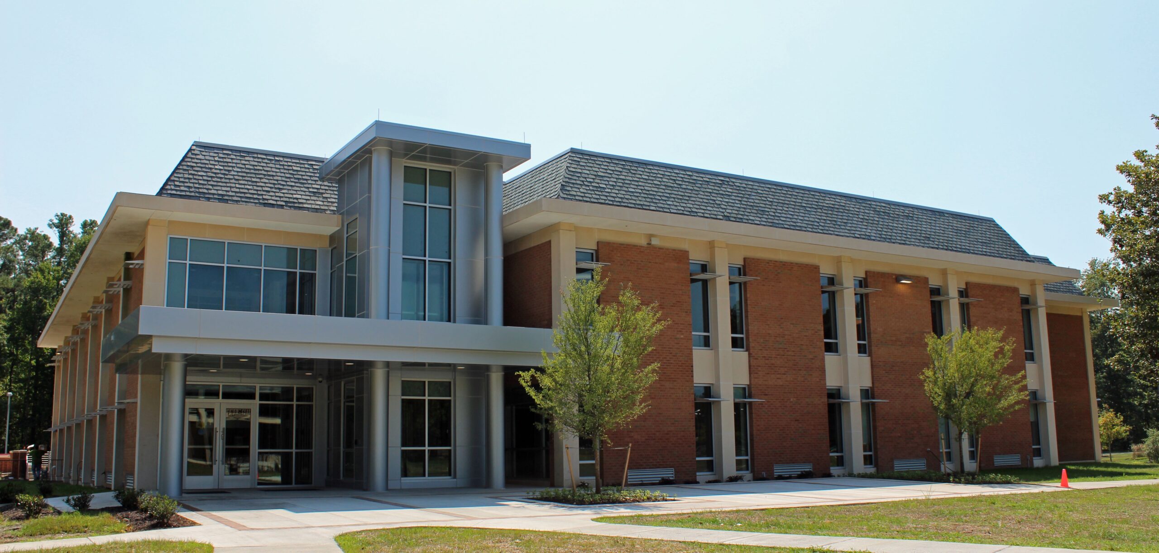
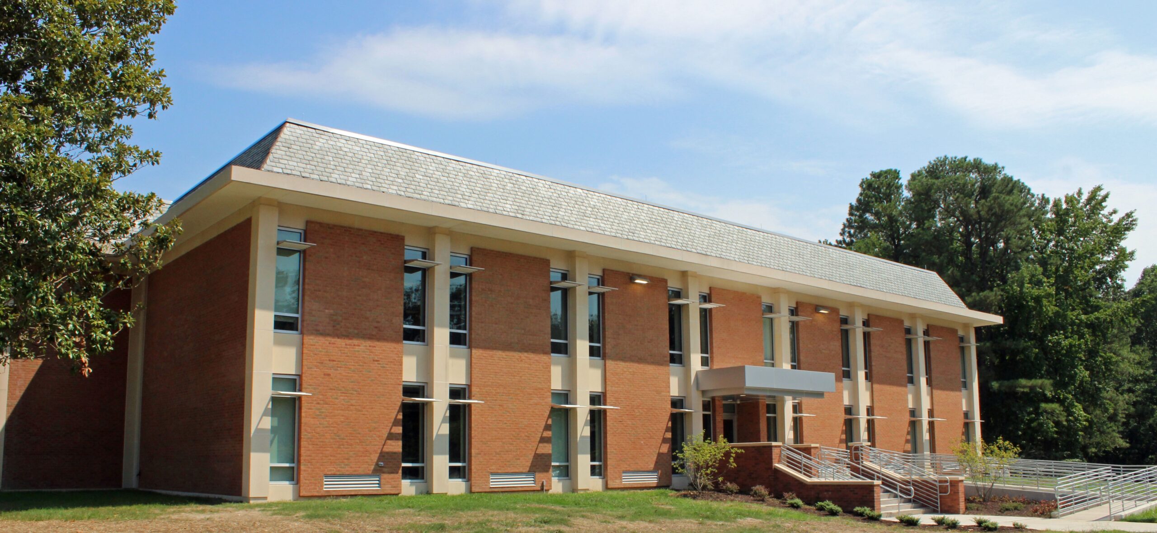
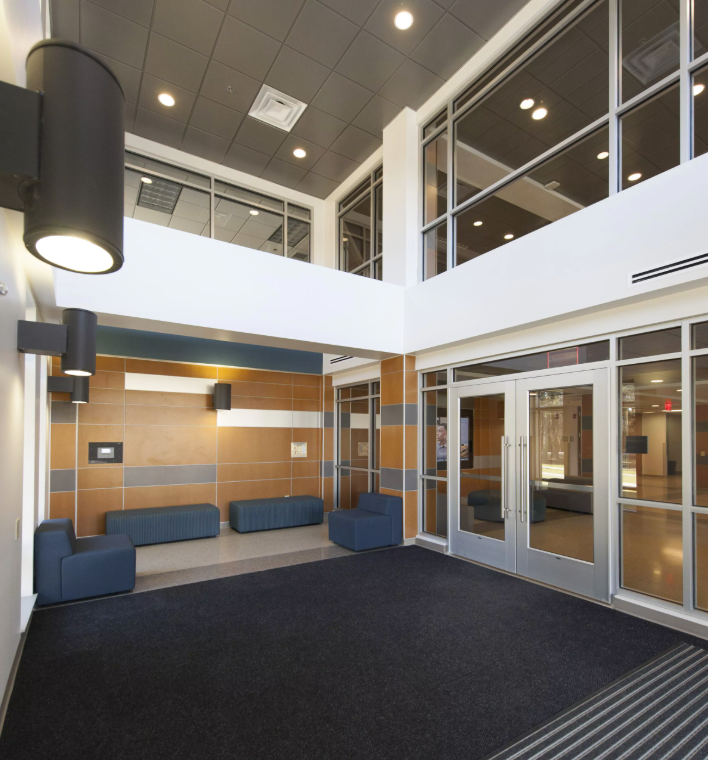
Richard Bland College’s Ernst Hall is a 33,000-square-foot revitalized academic facility that brings new purpose to a campus building originally constructed in 1967 and unused for several years prior to its renovation. The adaptive reuse project transformed the aging building into flexible classrooms and seminar spaces, faculty and administrative offices, student lounge and study areas, and a renovated auditorium that serves as the College’s primary venue for larger classes and special events. Thompson Consulting Engineers provided mechanical, electrical, and plumbing design, Construction Administration, and Commissioning services, integrating modern building infrastructure, life-safety systems, and technology within the constraints of the existing structure. The renovated facility supports contemporary teaching and learning, improves accessibility and building performance, and extends the useful life of an important academic resource on Richard Bland College’s west campus.
Challenges
- Modernizing building systems within a historic campus facility while maintaining architectural integrity.
- Integrating new infrastructure within the constraints of an existing structural framework.
- Phasing construction to minimize disruption to campus operations.
Goals
- Restore and repurpose Ernst Hall to support contemporary academic and administrative functions.
- Deliver high-performance building systems that improved comfort, efficiency, and reliability.
- Preserve the building’s historic character while extending its useful life.
Project Team
- Owner: Richard Bland College
- Architect: RRMM
- Contractor: Branch and Associates
Results
- Successfully renovated Ernst Hall into a revitalized academic resource for Richard Bland College.
- Improved occupant comfort and system efficiency through upgraded infrastructure.
- Preserved a key historic campus asset while supporting long-term institutional growth.