Denbigh Community Center
Newport News, Virginia
Overview
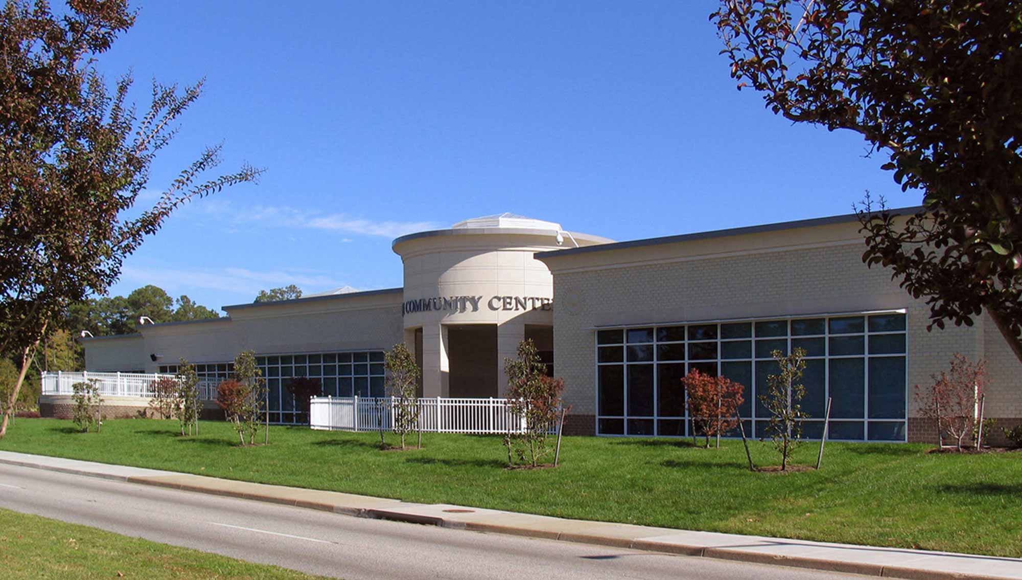
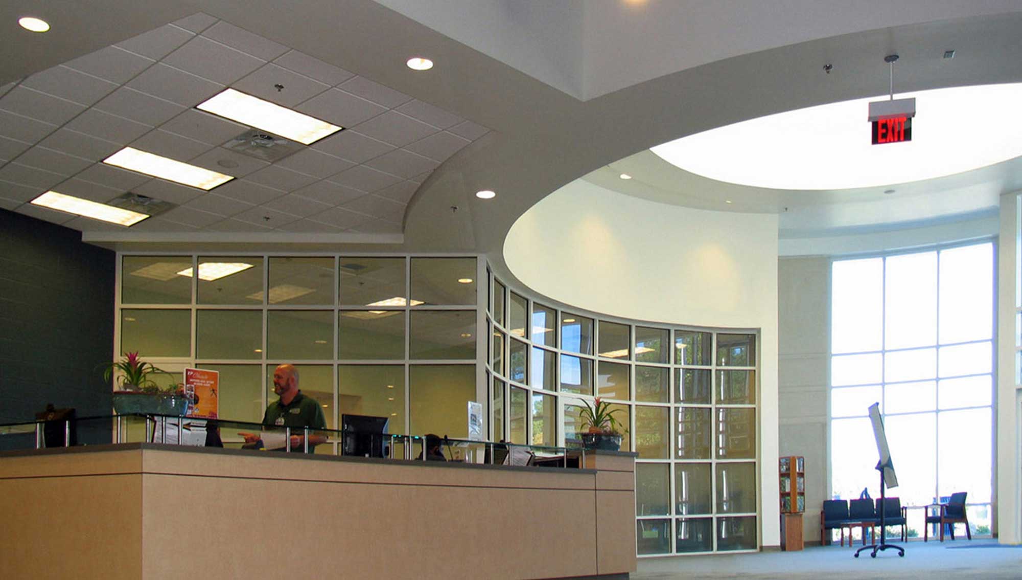
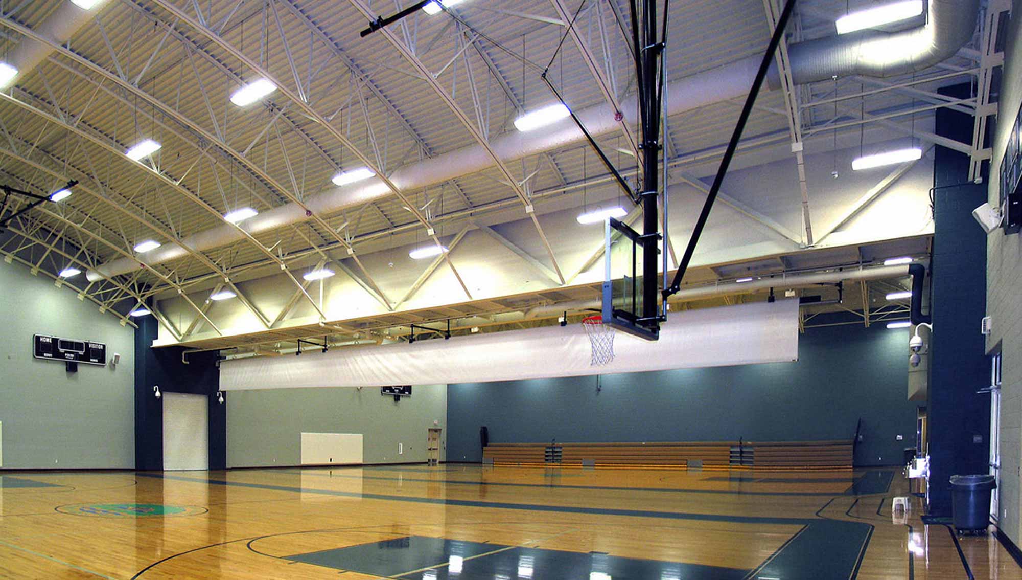
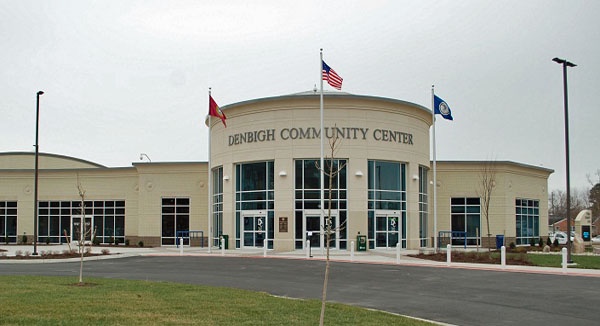
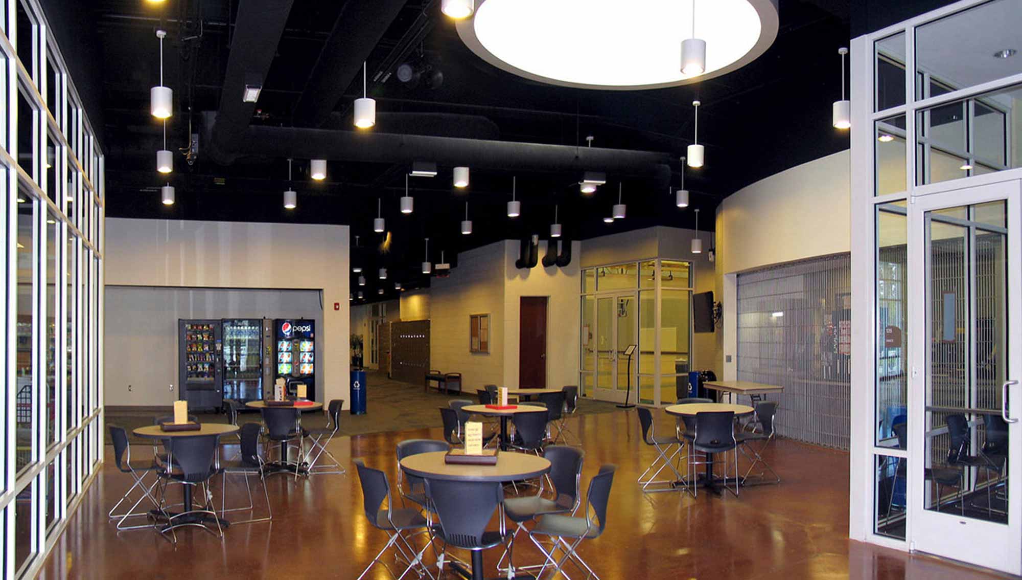
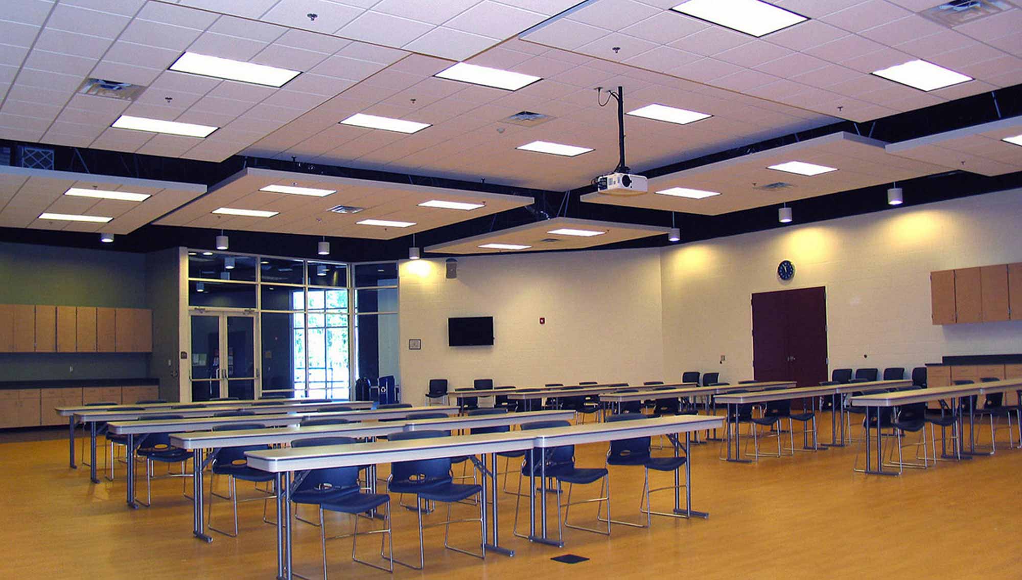
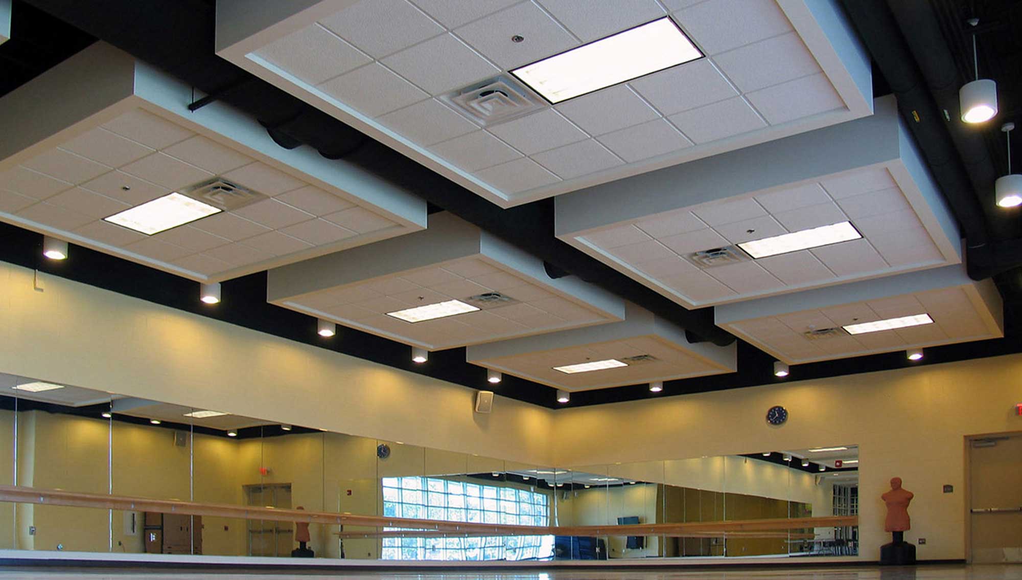
Denbigh Community Center is a 52,486-square-foot multi-purpose recreational and community facility developed for the City of Newport News to support programs and activities for residents of all ages. The center features a double gymnasium surrounded by an indoor walking track, seven multipurpose rooms, fitness and dance spaces, an Early Childhood Center, and additional indoor and outdoor recreation areas that accommodate athletics, education, childcare, wellness programs, meetings, and community events. Thompson Consulting Engineers provided mechanical, electrical, and plumbing design, Construction Administration, and Commissioning services, incorporating variable air volume heat-recovery air-handling systems served by an air-cooled chiller and high-efficiency gas boilers. These adaptable building systems support the wide range of occupancy levels and operating schedules within the facility while providing occupant comfort, energy efficiency, and reliable long-term performance.
Challenges
- Designing HVAC systems to effectively serve large-volume spaces such as gymnasiums alongside smaller classrooms and offices.
- Managing varying occupancy loads and usage patterns that required flexible and responsive system performance.
- Coordinating MEP systems within a multi-use facility with diverse functional requirements and schedules.
- Balancing energy efficiency goals with the need for durable systems capable of handling heavy public use.
Goals
- Provide efficient and reliable HVAC systems to maintain comfort across all program areas, including high-activity and high-occupancy spaces.
- Implement energy-efficient lighting and electrical systems to reduce operational costs and support long-term sustainability.
- Design flexible infrastructure to support a variety of community programs and future modifications.
- Deliver durable plumbing systems capable of supporting frequent use and minimizing maintenance needs.
Project Team
- Owner: City of Newport News
- Architect: James River Architects
- Structural Engineer: Speight Marshall Francis
- Contractor: McKenzie Construction
Results
- Delivered a comfortable and adaptable environment that supports a wide range of community activities and events.
- Improved energy performance through efficient mechanical and lighting system design.
- Enhanced occupant experience with consistent temperature control and indoor air quality across all spaces.
- Provided a reliable and low-maintenance facility that meets the long-term needs of the surrounding community.