Beulah Elementary School
Meadowbrook, Virginia
Overview
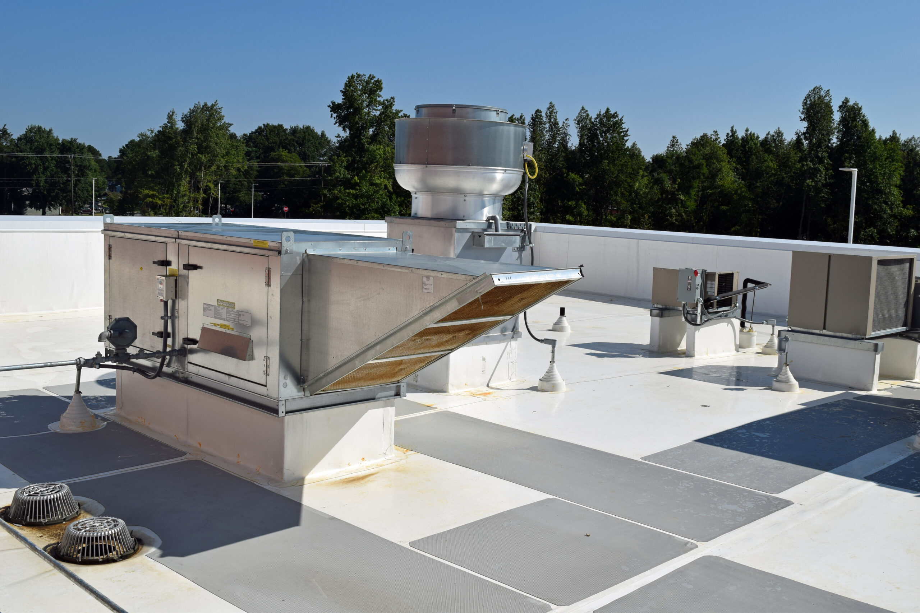
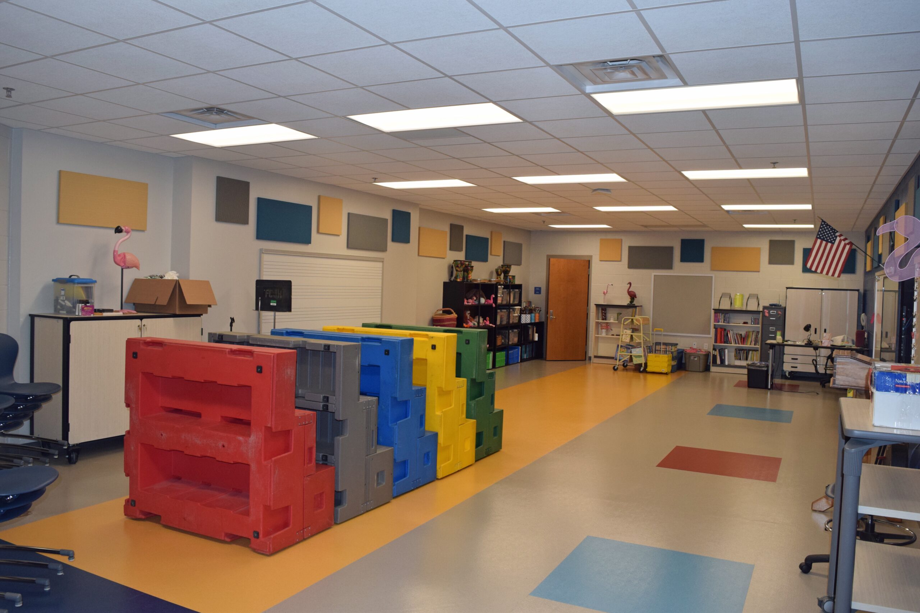
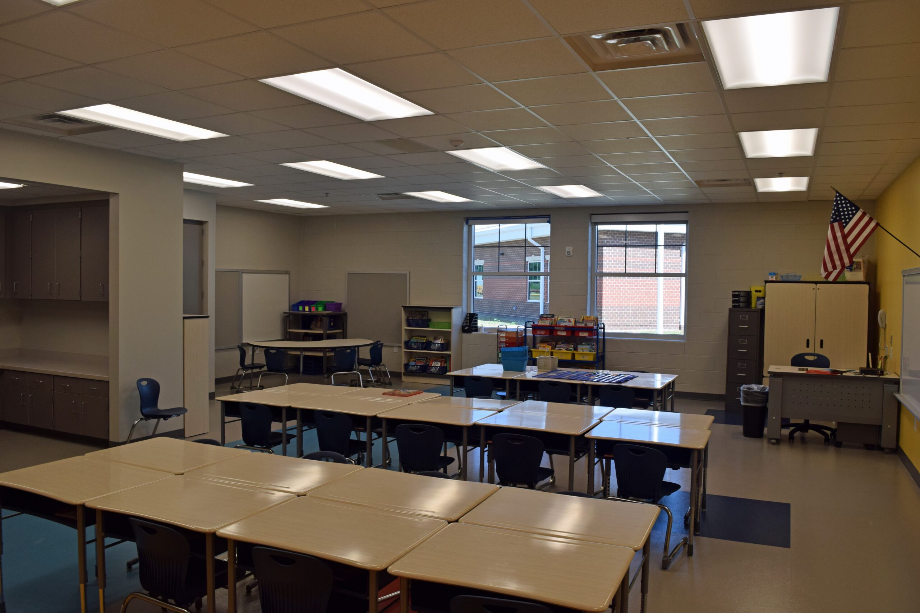
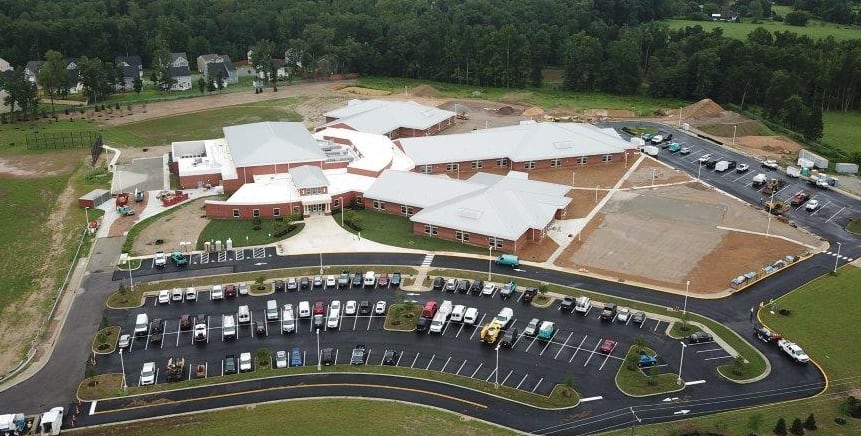
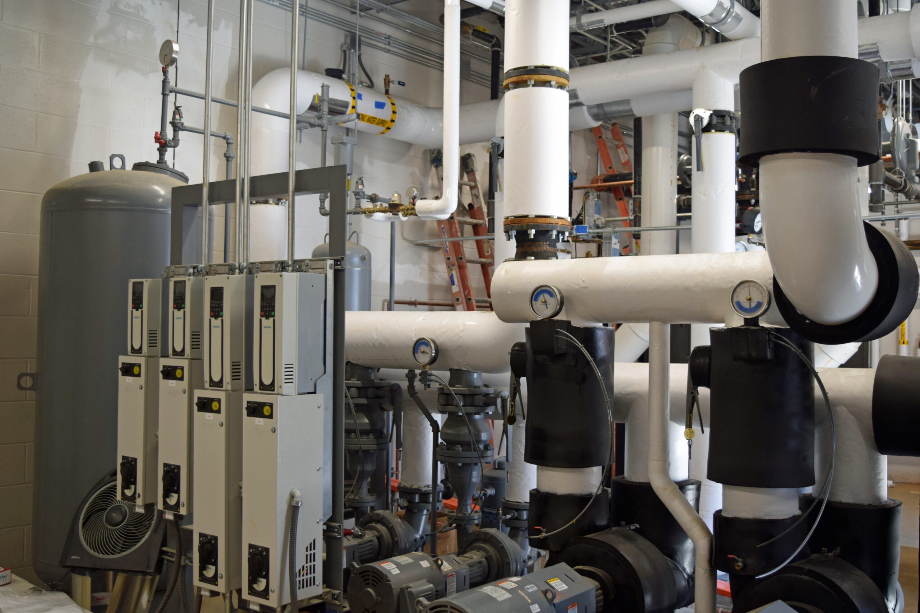
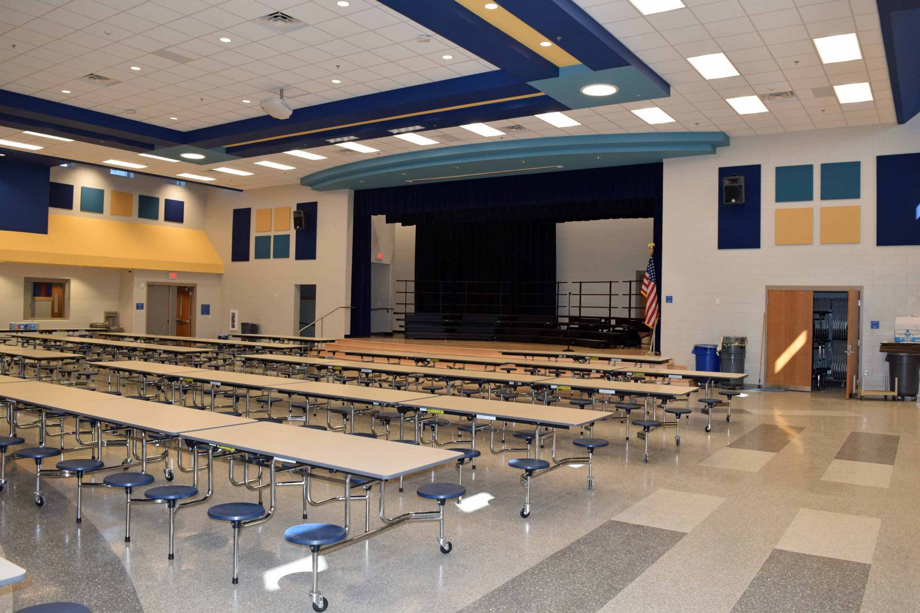
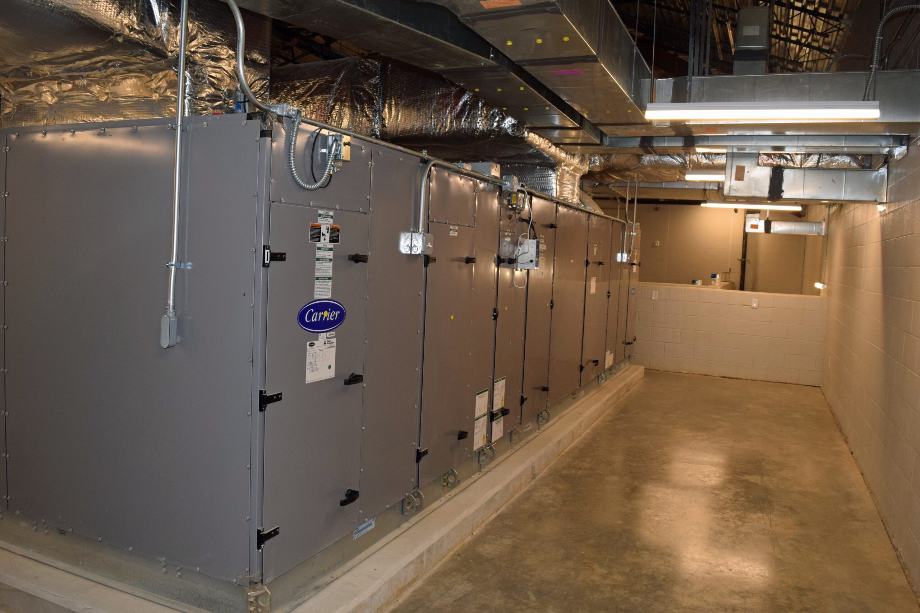
Beulah Elementary School is a 101,264-square-foot replacement school developed for Chesterfield County Public Schools as part of a broader initiative to modernize aging educational facilities and accommodate community growth. Designed for approximately 900 students, the one-story school is organized into three grade-level academic wings with strategically located project-based learning environments, while an operable wall between the cafeteria and gymnasium allows the spaces to combine for large school and community gatherings. Thompson Consulting Engineers provided mechanical, electrical, and plumbing design, Construction Administration, and Commissioning services for the project. Integrated building systems support the school’s flexible academic and shared spaces while providing energy-efficient, reliable, and maintainable infrastructure for long-term operation.
Challenges
- Designing building systems to support a large elementary school serving a rapidly growing community.
- Coordinating mechanical, electrical, and plumbing infrastructure across academic, administrative, and shared student areas.
- Delivering reliable, energy-efficient systems capable of supporting long-term school operations.
Goals
- Provide a modern learning environment that supported evolving instructional methods and student collaboration.
- Enhance comfort, safety, and energy performance through high-efficiency building systems.
- Support Chesterfield County Public Schools’ long-term facilities plan with durable, maintainable infrastructure.
Project Team
- Owner: Chesterfield County Public Schools
- Architect: RRMM
- Civil: Timmons Group
- Contractor: Kenbridge Construction
Results
- Successfully delivered a modern elementary school facility serving the Chesterfield community.
- Improved student and staff comfort through integrated, high-performance building systems.
- Provided efficient, reliable infrastructure designed to support long-term educational operations.