K-12

  • Old Donation School

    Old Donation School Virginia Beach, Virginia Square Footage 225,785 SF Building Type K-12 Education Project Type New Construction, Sustainability Team Architect-led Services Provided Mechanical, Electrical and Plumbing Design, Construction Administration, Commissioning Overview Old Donation School is a 225,785-square-foot educational facility developed for Virginia Beach City Public Schools to bring multiple gifted education programs together in…
  • Southside STEM Academy at Campostella

    Southside STEM Academy at Campostella Norfolk, Virginia Square Footage 181,149 SF Building Type K-8 STEM Academy Project Type New Construction Team Architect-led Services Provided Mechanical, Electrical and Plumbing Design, Construction Administration, Commissioning Overview Southside STEM Academy at Campostella is a 181,149-square-foot K–8 educational facility developed for Norfolk Public Schools as part of the City’s Public-Private…

  • Richard Bowling Elementary School

    Richard Bowling Elementary School Norfolk, Virginia Square Footage 101,060 SF Building Type K-12 Education Project Type New Construction Team Architect-led Services Provided Mechanical, Electrical and Plumbing Design, Construction Administration, Commissioning Overview Richard Bowling Elementary School is a 101,060-square-foot Pre-K–5 educational facility developed for Norfolk Public Schools as part of the City’s Public-Private Education Facilities and…

  • Larchmont Elementary School

    Larchmont Elementary School Norfolk, Virginia Square Footage Ranges from 92,350 SF to 181,849 SF Building Type K-12 Education Project Type New Construction Team Architect-led Services Provided Mechanical, Electrical and Plumbing Design, Construction Administration, Commissioning Overview Larchmont Elementary School is an educational facility developed for Norfolk Public Schools as part of the City’s Public-Private Education Facilities…

  • Ocean View Elementary School

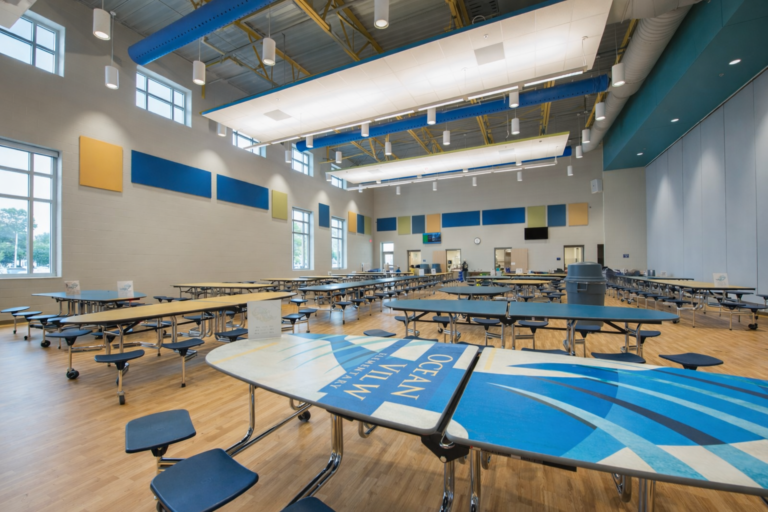
    Ocean View Elementary School Norfolk, Virginia Square Footage 86,900 SF Building Type K-12 Education Project Type New Construction Team Architect-led Services Provided Mechanical, Electrical and Plumbing Design, Construction Administration, Commissioning Overview Ocean View Elementary School is an 86,900-square-foot educational facility developed for Norfolk Public Schools as part of the City’s Public-Private Education Facilities and Infrastructure…

  • Camp Allen Elementary School

    Camp Allen Elementary School Norfolk, Virginia Square Footage 95,000 SF Building Type Pre-K-5 Project Type New Construction Team Architect-led Services Provided Mechanical, Electrical and Plumbing Design, Construction Administration, Commissioning Overview Camp Allen Elementary School is a Pre-K–5 educational facility developed for Norfolk Public Schools as the fifth and final school completed under the City’s Public-Private…

  • Thomas Dale High School Chiller Plant Replacement

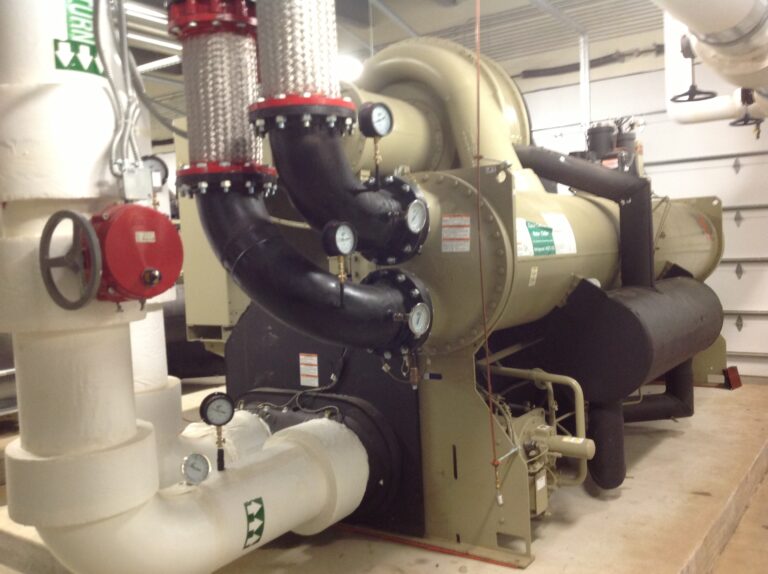
    Thomas Dale High School Chiller Plant Replacement Chester, Virginia Square Footage 220,000 SF Building Type K-12 Education Project Type Mechanical Team Annual Contract Services Provided Mechanical Design Overview Thomas Dale High School is served by a modernized central chiller plant designed to improve cooling capacity, efficiency, and operational reliability across the 220,000-square-foot campus. The project…

  • Union High School

    Union High School Big Stone Gap, Virginia Square Footage 129,273 SF Building Type K-12 Education, Prototype Design Project Type New Construction Team Design-Build PPEA Services Provided Mechanical, Electrical and Plumbing Design, Construction Administration, Commissioning Overview Union High School is a 129,273-square-foot educational facility developed for Wise County Public Schools as part of a PPEA initiative…

  • Central High School

    Central High School Norton, Virginia Square Footage 129,273 SF Building Type K-12 Education, Prototype Design Project Type New Construction Team Design-Build PPEA Services Provided Mechanical, Electrical and Plumbing Design, Construction Administration, Commissioning Overview Central High School is a 129,273-square-foot educational facility developed for Wise County Public Schools through a Design-Build PPEA initiative that consolidated J.J….

  • Cosby High School

    Cosby High School Midlothian, Virginia Square Footage 257,400 SF Building Type K-12 Education Project Type New Construction Team Architect-led Services Provided Mechanical, Electrical and Plumbing Design, Construction Administration, Commissioning Overview Cosby High School is a 257,400-square-foot educational facility developed for Chesterfield County Public Schools to accommodate growth in the Midlothian community and provide a comprehensive…